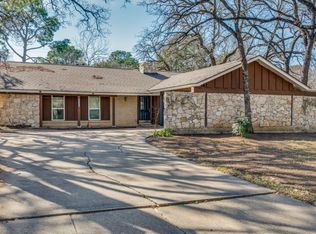
Wonderful one-story end-unit townhome in Graham Square! This private end unit offers an open floorplan with living, dining, and kitchen flowing seamlessly together — ideal for everyday living and entertaining. The home features two spacious bedrooms and two full bathrooms. Rear entrance provides access to a rare combination of a 2-car carport AND a 2-car garage, offering four total covered parking spaces — a standout feature not often found in townhome living. Recently updated and meticulously well cared for throughout, with the roof recently replaced for added peace of mind. Best of all, NO HOA — enjoy the convenience of townhome living without the added fees or restrictions. Unbeatable location close to shopping, dining, and entertainment, putting everything you need within easy reach. Low-maintenance, single-story living in a private setting — this one checks all the boxes. Located just minutes from AT&T Stadium, Globe Life Field, Choctaw Stadium, Texas Live!, Six Flags Over Texas, Hurricane Harbor, shopping, dining, and entertainment, with quick access to I-30, SH 360, Dallas, Fort Worth, and DFW International Airport. Schedule your showing today!
Pending
$294,921
646 Saint Charles Ct, Arlington, TX 76013
3beds
1,848sqft
Townhouse
Built in 1983
6,141 Square Feet Lot
$294,300 Zestimate®
$160/sqft
$-- HOA
What's special
Recently updatedOne-story end-unit townhomeRoof recently replacedPrivate settingTwo spacious bedroomsRear entrancePrivate end unit
- 21 days
- 305
- 26
Likely to sell faster than
Zillow last checked:
Listing updated:
Listed by:
Joe Livingston 0257147 4693630375,
CENTURY 21 Judge Fite Co. 817-274-2521
Source: NTREIS,MLS#: 21354974
Facts & features
Interior
Bedrooms & bathrooms
- Bedrooms: 3
- Bathrooms: 2
- Full bathrooms: 2
Primary bedroom
- Features: Ceiling Fan(s), En Suite Bathroom
- Level: First
- Dimensions: 17 x 14
Bedroom
- Level: First
- Dimensions: 19 x 12
Bedroom
- Level: First
- Dimensions: 14 x 10
Kitchen
- Level: First
- Dimensions: 16 x 10
Living room
- Features: Fireplace
- Level: First
- Dimensions: 22 x 18
Heating
- Central, Electric
Cooling
- Central Air, Ceiling Fan(s), Electric
Appliances
- Included: Dryer, Dishwasher, Electric Range, Electric Water Heater, Disposal, Microwave, Refrigerator, Washer
- Laundry: Washer Hookup, Dryer Hookup, ElectricDryer Hookup, Laundry in Utility Room
Features
- High Speed Internet, Cable TV, Walk-In Closet(s)
- Flooring: Carpet, Luxury Vinyl Plank, Simulated Wood, Tile
- Windows: Window Coverings
- Has basement: No
- Number of fireplaces: 1
- Fireplace features: Living Room, Wood Burning
Interior area
- Total interior livable area: 1,848 sqft
Video & virtual tour
Property
Parking
- Total spaces: 4
- Parking features: Door-Multi, Garage, Garage Door Opener, Garage Faces Rear, On Street
- Attached garage spaces: 2
- Carport spaces: 2
- Covered spaces: 4
Accessibility
- Accessibility features: Accessible Entrance
Features
- Levels: One
- Stories: 1
- Patio & porch: Covered, Deck
- Exterior features: Deck, Rain Gutters
- Pool features: None
- Fencing: Wood
Lot
- Size: 6,141 Square Feet
Details
- Parcel number: 04851021
Construction
Type & style
- Home type: Townhouse
- Architectural style: Traditional
- Property subtype: Townhouse
- Attached to another structure: Yes
Materials
- Brick
- Foundation: Slab
- Roof: Composition
Condition
- Resale
- Year built: 1983
Utilities & green energy
- Sewer: Public Sewer
- Water: Public
- Utilities for property: Electricity Connected, Sewer Available, Water Available, Cable Available
Community & HOA
Community
- Features: Sidewalks, Trails/Paths, Curbs
- Security: Smoke Detector(s)
- Subdivision: Graham Square
HOA
- Has HOA: No
Location
- Region: Arlington
Financial & listing details
- Price per square foot: $160/sqft
- Tax assessed value: $307,328
- Annual tax amount: $5,660
- Date on market: 8/15/2026
- Cumulative days on market: 6 days
- Listing terms: Cash,Conventional,FHA,Texas Vet,VA Loan
Estimated market value
$294,300
$280,000 - $309,000
$2,139/mo
Price history
| Date | Event | Price |
|---|---|---|
| 8/30/2026 | Pending sale | $294,921$160/sqft |
Source: NTREIS #21354974 Report a problem | ||
| 8/19/2026 | Contingent | $294,921$160/sqft |
Source: NTREIS #21354974 Report a problem | ||
| 8/15/2026 | Listed for sale | $294,921+391.5%$160/sqft |
Source: NTREIS #21354974 Report a problem | ||
| 1/29/2016 | Listing removed | -- |
Source: Auction.com Report a problem | ||
| 1/26/2016 | Price change | $60,000$32/sqft |
Source: Auction.com Report a problem | ||
| 1/20/2016 | Listed for sale | -- |
Source: Auction.com Report a problem | ||
Public tax history
| Year | Property taxes | Tax assessment |
|---|---|---|
| 2025 | $3,617 +1.1% | $307,328 |
| 2024 | $3,579 +9.6% | $307,328 +1.8% |
| 2023 | $3,265 -20% | $301,977 +19.5% |
| 2022 | $4,081 | $252,650 +40.5% |
| 2021 | -- | $179,877 |
| 2020 | $4,080 +14.7% | $179,877 |
| 2019 | $3,558 +7.4% | $179,877 +21.6% |
| 2018 | $3,313 -15.4% | $147,902 -13.6% |
| 2017 | $3,917 +122.3% | $171,101 +9.5% |
| 2016 | $1,762 -4.1% | $156,224 +26% |
| 2015 | $1,837 | $124,000 |
| 2014 | $1,837 | $124,000 +4.7% |
| 2013 | -- | $118,400 -2.6% |
| 2012 | -- | $121,500 |
| 2011 | -- | $121,500 -0.3% |
| 2010 | -- | $121,900 -5.4% |
| 2009 | -- | $128,900 |
| 2008 | -- | $128,900 |
| 2007 | -- | $128,900 |
| 2006 | -- | $128,900 -2.8% |
| 2005 | -- | $132,600 +3.3% |
| 2004 | -- | $128,400 |
| 2003 | -- | $128,400 +0.5% |
| 2002 | -- | $127,800 +52.1% |
| 2001 | -- | $84,000 |
| 2000 | -- | $84,000 |
Find assessor info on the county website
Monthly payment
Est. payment
Payment breakdown
Explore the cost of this home by adjusting the details. Changes won't be saved.Climate risks
Neighborhood: West
Nearby schools
Schools provided by the listing agent
- Elementary: Swift
- Middle: Bailey
- High: Arlington
- District: Arlington ISD
Source: NTREIS. This data may not be complete. We recommend contacting the local school district to confirm school assignments for this home.

Similar homes
- $299,9003 bd2 ba1.6k sqft3406 Halifax Dr, Arlington, TX 76013For Sale
 MLS ID #21359626, Amir Girgis. NTREIS
 - $--3 bd2 ba1.5k sqft905 Kristin Ct, Arlington, TX 76012AuctionXome
- $299,9003 bd2 ba1.4k sqft3702 Hastings Dr, Arlington, TX 76013For Sale
 MLS ID #21339306, Ashley Galica. NTREIS
 - $345,0003 bd2 ba1.5k sqft2105 Norwood Ln, Arlington, TX 76013For Sale
 MLS ID #21343595, Jer'leigh Thompson. NTREIS
