Seldom does an opportunity such as 646 Somerset Drive West come available. Nestled on a quiet cul-de-sac within the heart of coveted Somerset Hills, peace and serenity welcome you home. Upon entry one is greeted by the immense great room, which boasts soaring cathedral ceilings, complemented by a brick woodburning fireplace, natural hardwood floors and an abundance of natural light. Venture into the completely remodeled kitchen, which offers stone countertops, a custom backsplash and handmade cabinetry. Relax in the cozy family room with fireplace, ideal for entertaining or enjoy serene foliage views from the four seasons room. Retire to the main floor primary bedroom, which offers an adjacent office and sweeping views of the completely rebuilt brick patio, pool, poolhouse and putting green. Dual closets, dual vanities and stone shower complement this space. The newly created second bedroom with an en-suite bath situated on the main level is an ideal space for guests, multigenerational living or exceptional flex space. Three spacious bedrooms complete the upper level and the lower level recreational room offers additional expansive space for whatever your needs may be. This is a must see!
Sold
$1,747,500
646 Somerset Dr W, Indianapolis, IN 46260
5beds
8,000sqft
Residential, Single Family Residence
Built in 1963
0.78 Acres Lot
$1,763,700 Zestimate®
$218/sqft
$5,789 Estimated rent
Home value
$1,763,700
$1.66M - $1.89M
$5,789/mo
Zestimate® history
Owner options
List your home for rent
$5,789/mo
Rent Zestimate®
Find your next renter with Zillow Rental Manager. Plus, with online applications, you can quickly screen prospective tenants – for free.
$5,789/mo
Rent Zestimate®
Refinance and save
$9,436/mo
Est. payment
Refinancing to a lower rate could help reduce your monthly payments and save thousands over the life of the loan.
$9,436/mo
Est. payment
Explore your selling options
Work with a Zillow partner agent
Leverage their expertise and Zillow's premium Showcase listings to get your home seen by more buyers.
Get startedList with your own agent
Get your home in front of millions of buyers by listing it on Zillow.
Learn how to do itSell it yourself
Take full control of how buyers see your home on Zillow by listing For Sale by Owner (FSBO).
List your homeWhat's special
Brick woodburning fireplaceMain floor primary bedroomImmense great roomStone showerAbundance of natural lightSoaring cathedral ceilingsPutting green
Zillow last checked:
Listing updated:
Listed by:
Matthew Kressley 317-445-3767,
F.C. Tucker Company,
Samuel Hawkins 317-679-9211
Bought with:
David Orman
Tomorrow Realty, Inc.
Source: MIBOR as distributed by MLS GRID,MLS#: 22083474
Facts & features
Interior
Bedrooms & bathrooms
- Bedrooms: 5
- Bathrooms: 5
- Full bathrooms: 4
- 1/2 bathrooms: 1
- Main level bathrooms: 3
- Main level bedrooms: 2
Primary bedroom
- Level: Main
- Area: 255 Square Feet
- Dimensions: 17' x 15'
Bedroom 2
- Level: Main
- Area: 238 Square Feet
- Dimensions: 17' x 14'
Bedroom 3
- Level: Upper
- Area: 324 Square Feet
- Dimensions: 27' x 12'
Bedroom 4
- Level: Upper
- Area: 154 Square Feet
- Dimensions: 14' x 11'
Bedroom 5
- Level: Upper
- Area: 165 Square Feet
- Dimensions: 15' x 11'
Dining room
- Level: Main
- Area: 280 Square Feet
- Dimensions: 14' x 20'
Great room
- Level: Main
- Area: 529 Square Feet
- Dimensions: 23' x 23'
Kitchen
- Level: Main
- Area: 408 Square Feet
- Dimensions: 17' x 24'
Laundry
- Level: Main
- Area: 108 Square Feet
- Dimensions: 9' x 12'
Mud room
- Level: Main
- Area: 108 Square Feet
- Dimensions: 9' x 12'
Heating
- Forced Air, Natural Gas
Cooling
- Central Air
Appliances
- Included: Gas Cooktop, Dishwasher, Dryer, Disposal, Microwave, Oven, Double Oven, Refrigerator, Washer, Water Heater, Water Softener Owned, Other
- Laundry: Main Level
Features
- Attic Stairway, Built-in Features, Cathedral Ceiling(s), Kitchen Island, Hardwood Floors, High Speed Internet, Pantry, Smart Thermostat, Walk-In Closet(s)
- Flooring: Hardwood
- Basement: Partially Finished
- Attic: Permanent Stairs
- Number of fireplaces: 3
- Fireplace features: Family Room, Great Room, Outside
Interior area
- Total structure area: 8,000
- Total interior livable area: 8,000 sqft
- Finished area below ground: 1,566
Property
Parking
- Total spaces: 2
- Parking features: Attached
- Attached garage spaces: 2
Features
- Levels: Two
- Stories: 2
- Patio & porch: Covered, Patio
- Exterior features: Putting Green
- Pool features: Diving Board, Heated, In Ground, Pool Cover
Lot
- Size: 0.78 Acres
- Features: Cul-De-Sac, Mature Trees, Wooded
Details
- Parcel number: 490322153002000800
- Other equipment: Radon System
- Horse amenities: None
Construction
Type & style
- Home type: SingleFamily
- Architectural style: Traditional
- Property subtype: Residential, Single Family Residence
Materials
- Brick, Wood Siding
- Foundation: Block, Crawl Space
Condition
- New construction: No
- Year built: 1963
Utilities & green energy
- Water: Public
Community & HOA
Community
- Subdivision: Somerset Hills
HOA
- Has HOA: Yes
- Amenities included: Security, Snow Removal, Maintenance
- Services included: Entrance Common, Maintenance, Security, Snow Removal, See Remarks
- HOA fee: $650 annually
Location
- Region: Indianapolis
Financial & listing details
- Price per square foot: $218/sqft
- Tax assessed value: $1,418,200
- Annual tax amount: $16,232
- Date on market: 2/20/2026
- Cumulative days on market: 3 days
Price history
| Date | Event | Price |
|---|---|---|
| 4/2/2026 | Sold | $1,747,500-2.6%$218/sqft |
Source:  MIBOR as distributed by MLS GRID #22083474 Report a problem MIBOR as distributed by MLS GRID #22083474 Report a problem | ||
| 2/23/2026 | Pending sale | $1,795,000$224/sqft |
Source: MIBOR as distributed by MLS GRID #22083474 Report a problem | ||
| 2/20/2026 | Listed for sale | $1,795,000+60.3%$224/sqft |
Source: MIBOR as distributed by MLS GRID #22083474 Report a problem | ||
| 7/21/2022 | Sold | $1,120,000+12.1%$140/sqft |
Source: MIBOR as distributed by MLS GRID #21848770 Report a problem | ||
| 5/22/2022 | Pending sale | $999,500$125/sqft |
Source: MIBOR as distributed by MLS GRID #21848770 Report a problem | ||
| 5/19/2022 | Listed for sale | $999,500+18.3%$125/sqft |
Source: MIBOR as distributed by MLS GRID #21848770 Report a problem | ||
| 5/14/2014 | Sold | $845,000-6.1%$106/sqft |
Source: MIBOR as distributed by MLS GRID #21275184 Report a problem | ||
| 5/6/2014 | Pending sale | $899,900$112/sqft |
Source: F.C. Tucker Company, Inc. #21275184 Report a problem | ||
| 1/14/2014 | Price change | $899,900-5.2%$112/sqft |
Source: F.C. Tucker Company, Inc. #21253065 Report a problem | ||
| 11/19/2013 | Price change | $949,000-1.7%$119/sqft |
Source: F.C. Tucker Company, Inc. #21253065 Report a problem | ||
| 10/1/2013 | Price change | $965,000-1%$121/sqft |
Source: F.C. Tucker Company, Inc. #21253065 Report a problem | ||
| 8/30/2013 | Listed for sale | $975,000+12.2%$122/sqft |
Source: F.C. Tucker Company, Inc. #21253065 Report a problem | ||
| 12/3/2003 | Sold | $869,000$109/sqft |
Source: Agent Provided Report a problem | ||
Public tax history
| Year | Property taxes | Tax assessment |
|---|---|---|
| 2025 | $15,970 -4.2% | $1,418,200 +25.4% |
| 2024 | $16,676 +0.6% | $1,131,000 -1.7% |
| 2023 | $16,577 +6.6% | $1,150,800 +3.4% |
| 2022 | $15,545 +27.9% | $1,112,500 +5.1% |
| 2021 | $12,159 +6% | $1,058,900 +19% |
| 2020 | $11,476 +2.7% | $889,500 -0.8% |
| 2019 | $11,172 +2.4% | $896,900 |
| 2018 | $10,907 +5.6% | $896,900 +1.2% |
| 2017 | $10,326 +5.3% | $886,200 -0.9% |
| 2016 | $9,803 -14.4% | $894,000 -14.5% |
| 2014 | $11,450 +0.1% | $1,045,700 +10.6% |
| 2013 | $11,441 | $945,900 -9.5% |
| 2012 | $11,441 | $1,045,200 -1.2% |
| 2011 | -- | $1,058,400 +0.5% |
| 2010 | $11,526 -1% | $1,052,800 -3% |
| 2009 | $11,646 | $1,085,900 +5.3% |
| 2007 | -- | $1,030,800 +6.8% |
| 2006 | -- | $965,100 +58.6% |
| 2005 | -- | $608,500 |
| 2004 | -- | $608,500 |
| 2003 | -- | $608,500 +76.1% |
| 2002 | -- | $345,500 +199.5% |
| 2000 | -- | $115,340 |
Find assessor info on the county website
Neighborhood: St Vincent-Greenbriar
Nearby homes
- $1,244,3004 bd1 ba4.4k sqft637 Round Hill Rd, Indianapolis, IN 46260Off Market
- $1,169,1003 bd5 ba4.5k sqft628 Somerset Dr W, Indianapolis, IN 46260Off Market
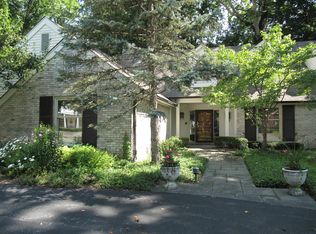
- $846,2004 bd2 ba3.6k sqft651 Round Hill Rd, Indianapolis, IN 46260Off Market
- $1,328,9005 bd5 ba7.5k sqft623 Round Hill Rd, Indianapolis, IN 46260Off Market
- $812,7004 bd2 ba4.7k sqft624 Somerset Dr W, Indianapolis, IN 46260Off Market
- $1,378,8007 bd5 ba6.6k sqft715 Round Hill Rd, Indianapolis, IN 46260Off Market
- $1,322,3004 bd5 ba6.1k sqft702 Round Hill Rd, Indianapolis, IN 46260Off Market
- $1,127,5005 bd4 ba6.6k sqft728 Round Hill Rd, Indianapolis, IN 46260Off Market
Nearby schools
GreatSchools rating
- 6/10Spring Mill Elementary SchoolGrades: K-5Distance: 0.3 mi
- 5/10Northview Middle SchoolGrades: 6-8Distance: 2.1 mi
- 7/10North Central High SchoolGrades: 9-12Distance: 2.3 mi
Get a cash offer in 3 minutes
Find out how much your home could sell for in as little as 3 minutes with a no-obligation cash offer.
Estimated market value
$1,763,700
Get a cash offer in 3 minutes
Find out how much your home could sell for in as little as 3 minutes with a no-obligation cash offer.
Estimated market value
$1,763,700
- Indiana
- Marion County
- Indianapolis
- 46260
- St Vincent-Greenbriar
- 646 Somerset Dr W
Nearby cities
Nearby neighborhoods
Nearby zip codes
Other Indianapolis Topics
