Byron Center ranch situated on over 1/2 acre at the end of a cul-de-sac, and a fenced, private backyard view from the large deck. This beautifully landscaped yard offers low maintenance. The spacious layout includes many upgrades and special features, setting it apart from others in the area. The main floor offers 3 bedrooms, including an owner's suite, complete with walk-in closet & ensuite. This large mudroom is a great addition, providing a dedicated space to organize shoes, coats, and other items as you come and go, helping to keep the rest of the home tidy. Coupled with the conveniently located laundry room, it makes everyday life much easier, especially for families or anyone with an active lifestyle. 2 more large bedrooms & 2nd full bath on the other side of the home finish off this level. The walk-out lower level, featuring 9' ceilings, is a blank canvas ready for your creativity, already plumbed for a full bath & able to accommodate 2+ more bedrooms along with a large living area. There is still room for plenty of storage space. Scheduling a private tour would definitely be a wise move for interested buyers!
Sold
$522,500
646 Stepping Stone Dr, Byron Center, MI 49315
3beds
2,274sqft
Single Family Residence
Built in 2016
0.57 Acres Lot
$557,900 Zestimate®
$230/sqft
$3,050 Estimated rent
Home value
$557,900
$530,000 - $586,000
$3,050/mo
Zestimate® history
Owner options
List your home for rent
$3,050/mo
Rent Zestimate®
Find your next renter with Zillow Rental Manager. Plus, with online applications, you can quickly screen prospective tenants – for free.
$3,050/mo
Rent Zestimate®
Refinance and save
$3,505/mo
Est. payment
Refinancing to a lower rate could help reduce your monthly payments and save thousands over the life of the loan.
$3,505/mo
Est. payment
Explore your selling options
Work with a Zillow partner agent
Leverage their expertise and Zillow's premium Showcase listings to get your home seen by more buyers.
Get startedList with your own agent
Get your home in front of millions of buyers by listing it on Zillow.
Learn how to do itSell it yourself
Take full control of how buyers see your home on Zillow by listing For Sale by Owner (FSBO).
List your homeWhat's special
Zillow last checked:
Listing updated:
Listed by:
Mara Piastro 616-308-5429,
Berkshire Hathaway HomeServices Michigan Real Estate (South)
Bought with:
Rachelle R Thatcher, 6501456259
Success Realty West Michigan
Source: MichRIC,MLS#: 24038025
Facts & features
Interior
Bedrooms & bathrooms
- Bedrooms: 3
- Bathrooms: 2
- Full bathrooms: 2
- Main level bedrooms: 3
Heating
- Forced Air
Cooling
- Central Air
Appliances
- Included: Humidifier, Cooktop, Dishwasher, Dryer, Oven, Refrigerator, Washer
- Laundry: Main Level
Features
- Center Island, Eat-in Kitchen, Pantry
- Windows: Low-Emissivity Windows, Screens, Insulated Windows, Window Treatments
- Basement: Full,Walk-Out Access
- Number of fireplaces: 1
- Fireplace features: Family Room, Gas Log
Interior area
- Total structure area: 2,274
- Total interior livable area: 2,274 sqft
- Finished area below ground: 0
Property
Parking
- Total spaces: 3
- Parking features: Garage Faces Side, Garage Faces Front, Garage Door Opener, Attached
- Garage spaces: 3
Features
- Stories: 1
Lot
- Size: 0.57 Acres
- Dimensions: 64 x 148 x 101 x 177 x 135
- Features: Sidewalk, Cul-De-Sac
Details
- Parcel number: 412124301027
- Zoning description: residential
Construction
Type & style
- Home type: SingleFamily
- Architectural style: Ranch
- Property subtype: Single Family Residence
Materials
- Stone, Vinyl Siding
- Roof: Composition
Condition
- New construction: No
- Year built: 2016
Utilities & green energy
- Sewer: Public Sewer
- Water: Public
Community & HOA
Community
- Subdivision: Stonegate
HOA
- Has HOA: Yes
- HOA fee: $187 quarterly
- HOA phone: 866-788-5130
Location
- Region: Byron Center
Financial & listing details
- Price per square foot: $230/sqft
- Tax assessed value: $191,867
- Annual tax amount: $6,520
- Date on market: 7/24/2024
- Listing terms: Cash,Conventional
- Road surface type: Paved
Price history
| Date | Event | Price |
|---|---|---|
| 10/22/2024 | Sold | $522,500-1.4%$230/sqft |
Source:  MichRIC #24038025 Report a problem MichRIC #24038025 Report a problem | ||
| 9/25/2024 | Pending sale | $529,900$233/sqft |
Source: MichRIC #24038025 Report a problem | ||
| 9/20/2024 | Price change | $529,900-3.6%$233/sqft |
Source: MichRIC #24038025 Report a problem | ||
| 9/6/2024 | Price change | $549,900-3.4%$242/sqft |
Source: MichRIC #24038025 Report a problem | ||
| 8/7/2024 | Price change | $569,000-5.2%$250/sqft |
Source: MichRIC #24038025 Report a problem | ||
| 7/24/2024 | Listed for sale | $599,900$264/sqft |
Source: MichRIC #24038025 Report a problem | ||
Public tax history
Tax history is unavailable.
Neighborhood: 49315
Nearby homes
- $522,5005 bd3 ba3.5k sqft646 Stepping Stone Dr SW, Byron Center, MI 49315Sold
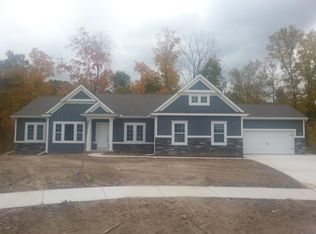
- $575,0004 bd2 ba-- sqft658 Stepping Stone Dr, Byron Center, MI 49315Off Market
- $678,1005 bd3 ba-- sqft643 Stepping Stone Dr SW, Byron Center, MI 49315Off Market
- $548,4004 bd2 ba-- sqft670 Stepping Stone Dr SW, Byron Center, MI 49315Off Market
- $600,6004 bd3 ba3k sqft655 Stepping Stone Dr SW, Byron Center, MI 49315Off Market
- $521,9004 bd3 ba2.2k sqft667 Stepping Stone Dr, Byron Center, MI 49315Off Market
- $528,6004 bd3 ba2.2k sqft667 Stepping Stone Dr SW, Byron Center, MI 49315Off Market
- $654,900-- bd2 ba-- sqft8930 Rose Rock Ct SW, Byron Center, MI 49315Off Market
Nearby schools
GreatSchools rating
- 9/10Countryside Elementary SchoolGrades: K-4Distance: 2.1 mi
- 7/10Robert L. Nickels Intermediate SchoolGrades: 3-7Distance: 3.2 mi
- 7/10Byron Center High SchoolGrades: 9-12Distance: 1.3 mi
Schools provided by the listing agent
- Elementary: Countryside Elementary School
- Middle: Robert L Nickels Intermediate School
- High: Byron Center High School
Source: MichRIC. This data may not be complete. We recommend contacting the local school district to confirm school assignments for this home.
Get a cash offer in 3 minutes
Find out how much your home could sell for in as little as 3 minutes with a no-obligation cash offer.
Estimated market value
$557,900
Get a cash offer in 3 minutes
Find out how much your home could sell for in as little as 3 minutes with a no-obligation cash offer.
Estimated market value
$557,900
- Michigan
- Kent County
- Byron Center
- 49315
- 646 Stepping Stone Dr
Nearby cities
Nearby neighborhoods
Nearby zip codes
Other Byron Center Topics
