Skip main navigation
Closed
  • $415,000

    646 Sunflower Dr, Canton, GA 30114

    3beds
    1,516sqft
    Single Family Residence
    Built in 2017
    5,227 Square Feet Lot
    $401,300 Zestimate®
    $274/sqft
    $2,180 Estimated rent

    Home value

    $401,300

    $381,000 - $421,000

    $2,180/mo

    Zestimate® history
    Loading
    Loading...

    Owner options

    List your home for rent

    $2,180/mo

    Rent Zestimate®

    Find your next renter with Zillow Rental Manager. Plus, with online applications, you can quickly screen prospective tenants – for free.

    Learn more

    $2,180/mo

    Rent Zestimate®

    Refinance and save

    $3,467/mo

    Est. payment

    Refinancing to a lower rate could help reduce your monthly payments and save thousands over the life of the loan.

    See today's rates

    $3,467/mo

    Est. payment

    Explore your selling options

    Work with a Zillow partner agent

    Leverage their expertise and Zillow's premium Showcase listings to get your home seen by more buyers.

    Get started

    List with your own agent

    Get your home in front of millions of buyers by listing it on Zillow.

    Learn how to do it

    Sell it yourself

    Take full control of how buyers see your home on Zillow by listing For Sale by Owner (FSBO).

    List your home

    What's special

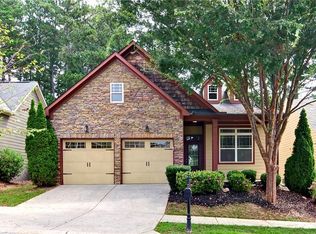
    Welcome to this meticulously maintained 3-bedroom, 2-bathroom ranch-style home that perfectly blends comfort and style. As you step inside, you'll be greeted by an inviting open floor plan, ideal for both everyday living and entertaining. The spacious living area features a cozy fireplace, perfect for those chilly evenings, and flows seamlessly into a gourmet kitchen. The kitchen is a chef's dream, complete with granite countertops, a huge island for meal prep and gatherings, and top-of-the-line appliances. The master suite is a true retreat, boasting a large, luxurious shower and ample closet space. The additional two bedrooms are generously sized, offering plenty of space for family, guests, or a home office. Step outside to enjoy the fully fenced yard, offering both privacy and a safe space for kids or pets to play. The outdoor area is perfect for summer barbecues or simply relaxing with a good book. The community features amazing amenities including a clubhouse, large swimming pool, fitness center, playground, basketball, and walking trails. With its prime location and meticulous upkeep, this home is move-in ready and waiting for you to make it your own. Convenient to Canton, 575, and just minutes from Ball Ground, Jasper, Woodstock and surrounding areas to enjoy shopping and nature. Don't miss out on this rare opportunity-schedule a showing today!

    Zillow last checked:

    Listing updated:

    Listed by:

    Macy K Babb +14042346166,

    RE/MAX Around Atlanta

    Bought with:

    Gabrielle Goewey, 378583

    Real Broker LLC

    Source: GAMLS,MLS#: 10364964MLS Logo

    Facts & features

    Interior

    Bedrooms & bathrooms
    • Bedrooms: 3
    • Bathrooms: 2
    • Full bathrooms: 2
    • Main level bathrooms: 2
    • Main level bedrooms: 3
    Rooms
    • Room types: Other
    Kitchen
    • Features: Breakfast Bar, Kitchen Island, Pantry, Solid Surface Counters
    Heating
    • Natural Gas
    Cooling
    • Central Air
    Appliances
    • Included: Dishwasher, Refrigerator, Microwave, Stainless Steel Appliance(s), Oven/Range (Combo)
    • Laundry: In Hall, Other
    Features
    • High Ceilings, Master On Main Level, Walk-In Closet(s), Tray Ceiling(s)
    • Flooring: Carpet, Sustainable, Vinyl
    • Windows: Double Pane Windows, Window Treatments
    • Basement: None
    • Number of fireplaces: 1
    • Common walls with other units/homes: No Common Walls
    Interior area
    • Total structure area: 1,516
    • Total interior livable area: 1,516 sqft
    • Finished area above ground: 1,516
    • Finished area below ground: 0

    Property

    Parking
    • Total spaces: 2
    • Parking features: Garage Door Opener, Attached, Garage, Kitchen Level
    • Has attached garage: Yes
    Accessibility
    • Accessibility features: Other
    Features
    • Levels: One
    • Stories: 1
    • Patio & porch: Patio
    • Exterior features: Other
    • Fencing: Back Yard,Fenced,Other
    Lot
    • Size: 5,227 Square Feet
    • Features: Private, Level
    Details
    • Parcel number: 14N21B 037
    • Special conditions: Covenants/Restrictions,Estate Owned,No Disclosure

    Construction

    Type & style
    • Home type: SingleFamily
    • Architectural style: Bungalow/Cottage,Cluster,Ranch,Traditional
    • Property subtype: Single Family Residence
    Materials
    • Concrete, Wood Siding
    • Roof: Composition
    Condition
    • Resale
    • New construction: No
    • Year built: 2017

    Utilities & green energy

    • Sewer: Public Sewer
    • Water: Public
    • Utilities for property: Cable Available, Electricity Available, High Speed Internet, Natural Gas Available, Sewer Connected, Water Available, Underground Utilities

    Community & HOA

    Community
    • Features: Fitness Center, Clubhouse, Playground, Sidewalks
    • Security: Smoke Detector(s)
    • Subdivision: Park Village
    HOA
    • Has HOA: Yes
    • Services included: Swimming
    • HOA fee: $840 annually
    Location
    • Region: Canton

    Financial & listing details

    • Price per square foot: $274/sqft
    • Tax assessed value: $369,200
    • Annual tax amount: $580
    • Date on market: 8/25/2024
    • Cumulative days on market: 42 days
    • Listing agreement: Exclusive Right To Sell
    • Listing terms: Cash,Conventional,FHA,VA Loan
    • Electric utility on property: Yes

    Price history

    DateEventPrice
    10/29/2024Sold$415,000-2.4%$274/sqft
    Source: GAMLS #10364964 Report a problem
    10/6/2024Pending sale$425,000$280/sqft
    Source: GAMLS #10364964 Report a problem
    8/26/2024Listed for sale$425,000+99%$280/sqft
    Source: GAMLS #10364964 Report a problem
    12/21/2017Sold$213,620$141/sqft
    Source: Public Record Report a problem

    Public tax history

    YearProperty taxesTax assessment
    2025$923 +60%$147,680 +2.6%
    2024$577 -0.6%$144,000 -0.3%
    2023$580 +21.7%$144,400 +14.2%
    2022$476 +16.5%$126,440 +37.6%
    2021$409 -0.2%$91,920 +9.3%
    2020$410 +0.7%$84,120 +7.4%
    2019$407 -82.5%$78,360 -58.6%
    2018$2,329 +284.3%$189,500 +286.7%
    2017$606 +54.9%$49,000 +28.9%
    2016$391 $38,000 +26.7%
    2015$391 +333.7%$30,000 +328.6%
    2014$90 +34.7%$7,000 +11.1%
    2013$67 -0.3%$6,300
    2012$67 -16.5%$6,300 -18.2%
    2011$80 +2.6%$7,700 +150%
    2010$78 -34.9%$3,080 -38.4%
    2009$120 -74.4%$5,000 -75%
    2008$470 -0.1%$20,000
    2007$470 $20,000
    Find assessor info on the county website

    Neighborhood: 30114

    Nearby schools

    GreatSchools rating
    Schools provided by the listing agent
    • Elementary: Hasty
    • Middle: Teasley
    • High: Cherokee

    Source: GAMLS. This data may not be complete. We recommend contacting the local school district to confirm school assignments for this home.

    Get a cash offer in 3 minutes
    Find out how much your home could sell for in as little as 3 minutes with a no-obligation cash offer.
    Estimated market value

    $401,300

    Get a cash offer in 3 minutes
    Find out how much your home could sell for in as little as 3 minutes with a no-obligation cash offer.
    Estimated market value

    $401,300