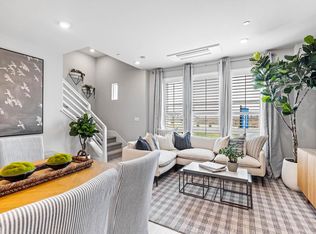
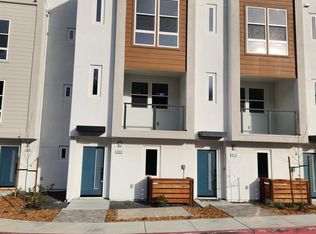
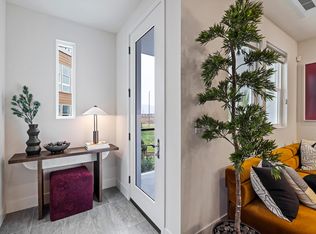
Search no longer, this home has it all! Built in 2023, this spacious, high-end 3-bedroom + office, 2.5-bath end-unit townhouse combines luxury and modern tech integration within a sought-after LEED-certified community. Filled with natural light, the open-concept layout creates an inviting and functional living space. A standout feature of this one-of-a-kind unit is the private custom-built office, thoughtfully designed with high-end cabinetry and premium countertops. The chef's kitchen is appointed with professional-grade Bertazzoni appliances, high-end designer countertops, abundant cabinet space, and an oversized kitchen island. Designed for modern living, this home also includes a comprehensive smart-home system, energy-efficient features, solar panels, CAT-6 wiring in every room, and an EV charging station in the two-car garage. Situated on a premium end-unit lot with privacy and mountain views, this property features a spacious private rooftop terrace perfect for entertaining or relaxing, where you'll enjoy sweeping panoramic views of rolling hills and Mt. Burdell, all oriented away from the freeway. The deck is further enhanced with a custom wet bar, bespoke cabinetry, a Kohler Strive sink, and an upgraded Azure undercounter refrigerator. Conveniently located just moments from the SMART Train, local shops, dining, and everyday amenities. This home offers an exceptional balance of luxury and accessibility.
Active
$999,000
646 Verandah Court, Novato, CA 94945
3beds
1,770sqft
Townhouse
Built in 2023
797 Square Feet Lot
$-- Zestimate®
$564/sqft
$502/mo HOA
What's special
Mountain viewsHigh-end cabinetryOpen-concept layoutKohler strive sinkHigh-end designer countertopsSolar panelsComprehensive smart-home system
- 22 days
- 763
- 21
Zillow last checked:
Listing updated:
Listed by:
Florence Richard-Van Doren DRE #02093033 415-846-0503,
Coldwell Banker Realty 415-388-5060
Source: BAREIS,MLS#: 326066648
Originating MLS: Marin County
Facts & features
Interior
Bedrooms & bathrooms
- Bedrooms: 3
- Bathrooms: 3
- Full bathrooms: 2
- 1/2 bathrooms: 1
Rooms
- Room types: Dining Room, Family Room, Kitchen, Living Room, Master Bathroom, Master Bedroom, Office, Possible Guest
Primary bedroom
- Features: Walk-In Closet(s)
- Level: Upper
Bedroom
- Level: Upper
Primary bathroom
- Features: Double Vanity, Quartz, Shower Stall(s), Tile, Window
Bathroom
- Features: Tile, Tub w/Shower Over, Window
- Level: Main,Upper
Dining room
- Features: Dining/Family Combo, Dining/Living Combo
- Level: Main
Kitchen
- Features: Kitchen Island, Kitchen/Family Combo, Quartz Counter
- Level: Main
Living room
- Features: Deck Attached, View, Other
- Level: Main
Heating
- Central
Cooling
- Ceiling Fan(s), Central Air, Ductless, MultiZone
Appliances
- Included: Dishwasher, Disposal, Electric Water Heater, ENERGY STAR Qualified Appliances, Free-Standing Electric Range, Free-Standing Refrigerator, Range Hood, Insulated Water Heater, Microwave, Plumbed For Ice Maker, Wine Refrigerator, Washer/Dryer Stacked
- Laundry: Laundry Closet
Features
- Formal Entry, Storage, Wet Bar
- Flooring: Carpet, Simulated Wood, Tile
- Windows: Dual Pane Full, Low Emissivity Windows
- Basement: None
- Has fireplace: No
- Common walls with other units/homes: End Unit
Interior area
- Total structure area: 1,770
- Total interior livable area: 1,770 sqft
Video & virtual tour
Property
Parking
- Total spaces: 2
- Parking features: Enclosed, Electric Vehicle Charging Station(s), Garage Door Opener, Inside Entrance, Paved
- Garage spaces: 2
- Has uncovered spaces: Yes
Features
- Levels: Three Or More
- Stories: 3
- Patio & porch: Roof Deck
- Exterior features: Balcony, Wet Bar
- Has view: Yes
- View description: Mountain(s)
Lot
- Size: 797 Square Feet
- Features: Corner Lot, Low Maintenance, Zero Lot Line
Details
- Parcel number: 12563048
- Special conditions: Standard
Construction
Type & style
- Home type: Townhouse
- Architectural style: Modern/High Tech
- Property subtype: Townhouse
- Attached to another structure: Yes
Materials
- Stucco
- Foundation: Slab
- Roof: Flat
Condition
- Year built: 2023
Utilities & green energy
- Electric: 220 Volts
- Sewer: Public Sewer
- Water: Water District
- Utilities for property: Electricity Connected, Public, Sewer Connected
Green energy
- Energy efficient items: Appliances, Construction, Cooling, Heating, Insulation, Water Heater, Windows
- Energy generation: Solar
Community & HOA
Community
- Security: Carbon Monoxide Detector(s), Smoke Detector(s)
- Subdivision: Verandah at Valley OAKS
HOA
- Has HOA: Yes
- Amenities included: None
- Services included: Common Areas, Insurance on Structure, Maintenance Structure, Maintenance Grounds, Management, Roof, Sewer, Trash
- HOA fee: $502 monthly
- HOA name: Verandah of Valley Oaks
- HOA phone: 925-830-4848
Location
- Region: Novato
Financial & listing details
- Price per square foot: $564/sqft
- Tax assessed value: $997,845
- Date on market: 8/18/2026
- Electric utility on property: Yes
Estimated market value
Not available
Estimated sales range
Not available
Not available
Price history
| Date | Event | Price |
|---|---|---|
| 8/19/2026 | Listed for sale | $999,000+6.2%$564/sqft |
Source: | ||
| 3/14/2023 | Sold | $940,500$531/sqft |
Source: Public Record Report a problem | ||
Public tax history
| Year | Property taxes | Tax assessment |
|---|---|---|
| 2026 | -- | $997,845 +2% |
| 2025 | $12,587 -34.7% | $978,287 +2% |
| 2024 | $19,267 +298.9% | $959,104 +189.7% |
| 2023 | $4,830 +120.2% | $331,055 +113.2% |
| 2022 | $2,194 +8.4% | $155,250 +12.9% |
| 2021 | $2,024 | $137,500 |
Find assessor info on the county website
Monthly payment
Est. payment
Payment breakdown
Explore the cost of this home by adjusting the details. Changes won't be saved.Climate risks
Neighborhood: 94945
Local buyer's agents are ready to help