Welcome home to 646 Village Market Drive! This beautiful home is nestled in the desirable all-brick community of The Village at Hilton. A cozy front porch welcomes you into the spacious 2-story foyer. You’ll have all the space you need to host family holiday parties in the formal dining room with heavy molding & coffered ceiling and over-sized kitchen, complete with eat-in area, island, bar, gas cooktop, & built-in appliances. Then relax with those closest to you in the spacious great room with gas log fireplace. A first-floor bonus room with custom barn doors provides that additional space you’ve been seeking for your home office, playroom, or media room. The primary bedroom suite will be the perfect retreat at the end of a busy day, with vaulted ceilings, walk-in closet with chandelier, two vanities, soaker tub, separate shower, and water closet. With hardwood & LVP flooring throughout all living spaces and bedrooms, you’ll never have to worry about carpet stains or allergies. Outside, you can relax with a cup of coffee or wind down with your favorite glass of wine as you enjoy the covered back porch overlooking the fenced back yard. Located on a corner lot with side-entry garage & additional parking pad, providing ample off-street parking space or additional room for a pick-up game of basketball. Neighborhood amenities include a community pool, walking trails, stocked pond, and fishing pier. Zoned for Palmetto’s Finest Lake Murray Elementary and award-winning Chapin High School, you’ll want to schedule an appointment to see this one quickly. Disclaimer: CMLS has not reviewed and, therefore, does not endorse vendors who may appear in listings.
For sale
Price cut: $7.9K (7/20)
$475,000
646 Village Market Dr, Chapin, SC 29036
4beds
3,223sqft
Single Family Residence
Built in 2014
10,018 Square Feet Lot
$470,000 Zestimate®
$147/sqft
$39/mo HOA
What's special
Additional parking padCozy front porchAmple off-street parking spaceSide-entry garageOver-sized kitchenCorner lotEat-in area
- 56 days |
- 422 |
- 12 |
Zillow last checked:
Listing updated:
Listed by:
Jason E King,
J King Real Estate
Source: Consolidated MLS,MLS#: 634978
Facts & features
Interior
Bedrooms & bathrooms
- Bedrooms: 4
- Bathrooms: 3
- Full bathrooms: 2
- 1/2 bathrooms: 1
- Partial bathrooms: 1
- Main level bathrooms: 1
Primary bedroom
- Features: Double Vanity, Tub-Garden, Bath-Private, Separate Shower, Walk-In Closet(s), Vaulted Ceiling(s), Separate Water Closet
- Level: Second
Bedroom 2
- Features: Bath-Shared, Walk-In Closet(s), Ceiling Fan(s)
- Level: Second
Bedroom 3
- Features: Bath-Shared, Walk-In Closet(s), Ceiling Fan(s)
- Level: Second
Bedroom 4
- Features: Bath-Shared, Walk-In Closet(s), Ceiling Fan(s)
- Level: Second
Dining room
- Features: Floors-Hardwood, Molding
- Level: Main
Great room
- Level: Main
Kitchen
- Features: Bar, Eat-in Kitchen, Floors-Hardwood, Kitchen Island, Pantry, Granite Counters, Cabinets-Stained
- Level: Main
Living room
- Features: Floors-Hardwood
- Level: Main
Heating
- Central
Cooling
- Central Air
Appliances
- Included: Built-In Range, Gas Range, Dishwasher, Disposal, Microwave Above Stove, Microwave Built In, Tankless Water Heater
- Laundry: Utility Room
Features
- Ceiling Fan(s)
- Flooring: Hardwood, Luxury Vinyl
- Has basement: No
- Attic: Pull Down Stairs
- Number of fireplaces: 1
- Fireplace features: Gas Log-Natural
Interior area
- Total structure area: 3,223
- Total interior livable area: 3,223 sqft
Video & virtual tour
Property
Parking
- Total spaces: 2
- Parking features: Garage - Attached
- Attached garage spaces: 2
Features
- Stories: 2
- Exterior features: Gutters - Full
- Fencing: Rear Only Wood
- Waterfront features: Common Pond
Lot
- Size: 10,018 Square Feet
- Features: Corner Lot, Sprinkler
Details
- Parcel number: 015010126
Construction
Type & style
- Home type: SingleFamily
- Architectural style: Traditional
- Property subtype: Single Family Residence
Materials
- Brick-All Sides-AbvFound
- Foundation: Slab
Condition
- New construction: No
- Year built: 2014
Utilities & green energy
- Sewer: Public Sewer
- Water: Public
- Utilities for property: Electricity Connected
Community & HOA
Community
- Features: Pool
- Security: Smoke Detector(s)
- Subdivision: The Village at Hilton
HOA
- Has HOA: Yes
- Services included: Common Area Maintenance, Pool, Sidewalk Maintenance, Street Light Maintenance, Green Areas
- HOA fee: $466 annually
Location
- Region: Chapin
Financial & listing details
- Price per square foot: $147/sqft
- Tax assessed value: $410,000
- Annual tax amount: $3,137
- Date on market: 5/26/2026
- Listing agreement: Exclusive Right To Sell
- Road surface type: Paved
Estimated market value
$470,000
$447,000 - $494,000
$2,778/mo
Price history
| Date | Event | Price |
|---|---|---|
| 7/20/2026 | Price change | $475,000-1.6%$147/sqft |
Source:  Consolidated MLS #634978 Report a problem Consolidated MLS #634978 Report a problem | ||
| 6/18/2026 | Price change | $482,900-0.4%$150/sqft |
Source: Consolidated MLS #634978 Report a problem | ||
| 5/26/2026 | Listed for sale | $484,900$150/sqft |
Source: Consolidated MLS #634978 Report a problem | ||
| 5/13/2026 | Listing removed | $484,900$150/sqft |
Source: Consolidated MLS #629135 Report a problem | ||
| 3/14/2026 | Listed for sale | $484,900$150/sqft |
Source: Consolidated MLS #629135 Report a problem | ||
| 3/3/2026 | Listing removed | $484,900$150/sqft |
Source: Consolidated MLS #622510 Report a problem | ||
| 1/22/2026 | Price change | $484,900-1%$150/sqft |
Source: Consolidated MLS #622510 Report a problem | ||
| 12/1/2025 | Listed for sale | $489,900+1.6%$152/sqft |
Source: Consolidated MLS #622510 Report a problem | ||
| 7/29/2024 | Sold | $482,000-2.2%$150/sqft |
Source: Public Record Report a problem | ||
| 6/26/2024 | Pending sale | $492,900$153/sqft |
Source: Consolidated MLS #586972 Report a problem | ||
| 6/11/2024 | Contingent | $492,900$153/sqft |
Source: Consolidated MLS #586972 Report a problem | ||
| 6/8/2024 | Listed for sale | $492,900+0.6%$153/sqft |
Source: Consolidated MLS #586972 Report a problem | ||
| 8/31/2023 | Listing removed | -- |
Source: Consolidated MLS #565477 Report a problem | ||
| 8/25/2023 | Price change | $490,000-0.5%$152/sqft |
Source: Consolidated MLS #565477 Report a problem | ||
| 7/28/2023 | Price change | $492,500-1%$153/sqft |
Source: Consolidated MLS #565477 Report a problem | ||
| 7/13/2023 | Price change | $497,500-0.5%$154/sqft |
Source: Consolidated MLS #565477 Report a problem | ||
| 6/28/2023 | Listed for sale | $499,900+21.9%$155/sqft |
Source: Consolidated MLS #565477 Report a problem | ||
| 10/19/2021 | Sold | $410,000-3.5%$127/sqft |
Source: Public Record Report a problem | ||
| 6/28/2021 | Listing removed | -- |
Source: Owner Report a problem | ||
| 6/26/2021 | Price change | $425,000-6%$132/sqft |
Source: Owner Report a problem | ||
| 6/7/2021 | Listed for sale | $452,000+51.2%$140/sqft |
Source: Owner Report a problem | ||
| 7/11/2019 | Sold | $299,000-1.9%$93/sqft |
Source: Public Record Report a problem | ||
| 4/16/2019 | Price change | $304,900-1.6%$95/sqft |
Source: Real Estate Partners LLC #466640 Report a problem | ||
| 3/11/2019 | Listed for sale | $309,900+19.2%$96/sqft |
Source: Real Estate Partners LLC #466640 Report a problem | ||
| 6/2/2014 | Sold | $260,000$81/sqft |
Source: Public Record Report a problem | ||
Public tax history
| Year | Property taxes | Tax assessment |
|---|---|---|
| 2022 | $3,137 +869.1% | $16,400 |
| 2021 | $324 -96.1% | -- |
| 2020 | $8,262 +253.3% | $17,940 +63.4% |
| 2019 | $2,338 +18.2% | $10,980 +5.6% |
| 2018 | $1,979 | $10,400 |
| 2017 | $1,979 +2.7% | $10,400 |
| 2016 | $1,926 +0.5% | $10,400 -33.3% |
| 2015 | $1,917 -72.1% | $15,600 -65.3% |
| 2014 | $6,873 +409% | $45,000 +1566.7% |
| 2013 | $1,350 | $2,700 +280.3% |
| 2012 | -- | $710 |
| 2011 | -- | $710 |
| 2010 | -- | $710 -71.8% |
| 2009 | -- | $2,520 |
Find assessor info on the county website
Monthly payment
Est. payment
Payment breakdown
Explore the cost of this home by adjusting the details. Changes won't be saved.Climate risks
Neighborhood: 29036
Nearby schools
GreatSchools rating
- 6/10Lake Murray Elementary SchoolGrades: K-4Distance: 0.9 mi
- 7/10Chapin MiddleGrades: 6-8Distance: 2.7 mi
- 9/10Chapin High SchoolGrades: 9-12Distance: 3.4 mi
Schools provided by the listing agent
- Elementary: Lake Murray Elementary
- Middle: Chapin
- High: Chapin
- District: Lexington/Richland Five
Source: Consolidated MLS. This data may not be complete. We recommend contacting the local school district to confirm school assignments for this home.
- $363,5005 bd3 ba3.9k sqft656 Village Market Dr, Chapin, SC 29036Off Market
- $449,8004 bd4 ba2.9k sqft819 Village Well Ct, Chapin, SC 29036Off Market
- $486,6004 bd3 ba3.5k sqft640 Village Market Dr, Chapin, SC 29036Off Market

- $473,0004 bd3 ba3.5k sqft812 Village Well Ct, Chapin, SC 29036Sold
- $375,500-- bd-- ba-- sqftVillage Well Ct, Chapin, SC 29036Off Market
- $505,4004 bd4 ba2.6k sqft829 Village Well Ct, Chapin, SC 29036Off Market
- $13,2004 bd3 ba3.5k sqft645 Village Market Dr, Chapin, SC 29036Off Market
- $654,2004 bd3 ba3.4k sqft653 Village Market Dr, Chapin, SC 29036Off Market
A local agent can set up tours, give advice and negotiate with sellers.
Similar homes
- $420,0004 bd3 ba2.5k sqft202 Lake Hilton Dr, Chapin, SC 29036For Sale
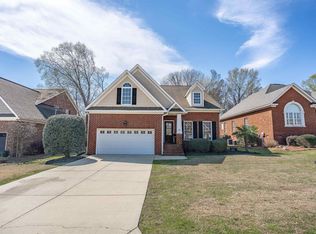 MLS ID #629806, Brittany Lee. Consolidated MLS
 - $455,0005 bd3 ba3k sqft145 Indian Grass Dr, Chapin, SC 29036For Sale
 MLS ID #633095, Dan Lang. Consolidated MLS
 - $499,9003 bd4 ba2.7k sqft929 Isle Ct, Chapin, SC 29036For Sale
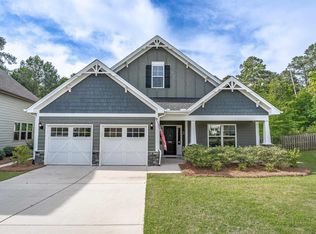 MLS ID #634175, Tray Duncan. Consolidated MLS
 - $479,7473 bd3 ba2.8k sqft218 Chapin Brook Ct, Chapin, SC 29036For Sale
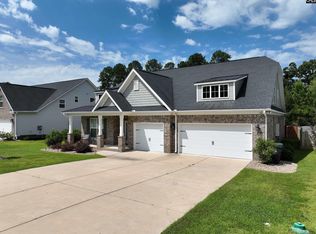 MLS ID #628348, Mark Woody. Consolidated MLS
 - $454,9995 bd4 ba3.1k sqft405 Lever Hill Rd, Chapin, SC 29036For SaleMLS ID #634876, Jamila Anderson. Consolidated MLS
- $424,9694 bd3 ba2.7k sqft536 Lever Hill Ct, Chapin, SC 29036For SaleMLS ID #635958, Mark Baatz. Consolidated MLS
- $384,9004 bd3 ba2.5k sqft502 Varsity Ct, Chapin, SC 29036For SaleMLS ID #633677, Pamela M Mitchell. Consolidated MLS
- $493,5003 bd4 ba2.6k sqft2643 Pawtucket Way, Chapin, SC 29036For SaleMLS ID #635003, Crystal Wallace. Consolidated MLS
- $494,9005 bd4 ba4.3k sqft194 Westcott Ridge Rd, Chapin, SC 29036For SaleMLS ID #635421, Dennis Kelso. Consolidated MLS
- $377,5004 bd3 ba2.6k sqft510 Palmerston Way, Chapin, SC 29036For SaleMLS ID #638449, Brittany Whitmire. Consolidated MLS
- $591,0003 bd3 ba2.5k sqft238 Hilton View Ct, Chapin, SC 29036For SaleMLS ID #638477, Renay S Shealy. Consolidated MLS
- $520,0005 bd4 ba4.3k sqft549 Everton Dr, Chapin, SC 29036For SaleMLS ID #633715, Trinh Nguyen. Consolidated MLS
- $470,0003 bd2 ba1.7k sqft517 Verona Way, Chapin, SC 29036For SaleMLS ID #637002, Patrick O'Connor. Consolidated MLS
- $571,4995 bd4 ba3.8k sqft2159 Harvestwood Ln, Chapin, SC 29036For SaleMLS ID #635075, Andre Moore. Consolidated MLS
- $660,0005 bd5 ba4.5k sqft603 Riverdale Ct, Chapin, SC 29036For SaleMLS ID #638330, TJ Downing. Consolidated MLS
- $600,0004 bd3 ba3.6k sqft357 Bent Oak Dr, Chapin, SC 29036For SaleMLS ID #632924, Maureen Kreitzer. Consolidated MLS
- $370,0003 bd3 ba2.6k sqft838 Bergenfield Ln, Chapin, SC 29036For SaleMLS ID #634287, Tammy Karn. Consolidated MLS
- $444,0004 bd3 ba2.8k sqft518 Brooksong Ct, Irmo, SC 29063For SaleMLS ID #636641, Connie Lollis. Consolidated MLS
- $355,0005 bd3 ba2.6k sqft453 Crawley Ln, Chapin, SC 29036For SaleMLS ID #637046, Tracey Leaphart. Consolidated MLS
- $599,9004 bd3 ba2.6k sqft129 Linkside Ct, Chapin, SC 29036For SaleMLS ID #608654, Ryan Gibson. Consolidated MLS
