**Stunning Luxury Home with Three Fully Finished Levels – A True Gem!** Welcome to your dream home! This exquisite high-end residence offers an abundance of space, elegance, and modern amenities, making it the perfect sanctuary for discerning buyers. Nestled in a serene neighborhood, this magnificent property boasts generous-sized bedrooms, including an oversized primary suite that features a cozy sitting room – perfect for relaxation. **Key Features:** **Expansive Primary Suite**: Experience luxury in the oversized primary suite with a 10 foot tray ceiling, and plenty of windows creating a light and airy aesthetic. The primary suite is complete with a sitting area, elevated lighting, two large walk in closets, and a large bathroom. Indulge in the extra-large shower with dual showerheads or unwind in the soaking tub, all adorned with beautiful tile flooring, and a convenient makeup area. **Spacious Secondary Bedrooms**: Two of the secondary bedrooms are equipped with walk-in closets, while the third features a closet that spans the length of the room, providing ample storage for all your needs. **Convenient Upstairs Laundry**: Say goodbye to lugging laundry up and down stairs! The large upstairs laundry room with built in shelving, adds convenience to your daily routine. **Chef’s Kitchen**: The heart of the home is the chef's kitchen, showcasing beautiful maple cabinets, custom granite countertops, a double sink, two pantries, and a spacious island bar with a cooktop. Perfect for culinary enthusiasts! **Finished Basement**: The fully finished basement is a true entertainer’s dream, featuring a family room and a bar area, a full bathroom, and bedroom (NTC). There is also an unfinished bedroom that could be finished to be a 6th bedroom, or an office. The Vegas-themed game room is a delightful surprise, complete with slot machines and pinball games that can convey with the home if desired! **Elegant Living Spaces**: The first floor boasts elevated lighting throughout, gleaming hardwood floors in the living room, dining room, and kitchen, while the family room features plush carpeting with an upgraded rug and pad. Cozy up by the stunning gas fireplace on chilly evenings. **Outdoor Oasis**: Step outside to the brand-new composite deck that offers breathtaking views of the treetops in the backyard, ensuring complete privacy for your outdoor gatherings. **Two-Car Garage**: The attached two-car garage is equipped with shelving and 2 electric vehicle chargers, providing convenience and functionality. **Beautifully Landscaped**: The fenced backyard is adorned with mature trees and easy-care shrubs in the front, creating a picturesque setting that enhances the curb appeal. **Amenity Rich Community** This home is located in the highly coveted Stafford Lakes Village with fantastic amenities including a club house, large outdoor pool, walking & bike paths, multiple tot lots, basketball courts, tennis courts, and more! **Great Location** The location couldn't be better. You are minutes from I95 & commuter lots, you are also about 15 minutes away from 2 different VRE stations, and 15 minutes from historic downtown Fredericksburg with countless options for shopping, dining, and entertainment. You also right around the corner from Lake Mooney Park, which features a 520 acre lake with a boat ramp, fishing opportunities, and hiking trails. This home is truly a must-see! Experience the perfect blend of luxury, comfort, and entertainment in this stunning residence. Schedule your private tour today and make this dream home your reality! ** The HVAC was replaced in 2020, and the water heater in 2015, a brand new composite deck was added in 2025**
Sold for $639,900
$639,900
646 Village Pkwy, Fredericksburg, VA 22406
5beds
4,024sqft
Single Family Residence
Built in 2007
10,354 Square Feet Lot
$638,300 Zestimate®
$159/sqft
$3,397 Estimated rent
Home value
$638,300
$587,000 - $689,000
$3,397/mo
Zestimate® history
Owner options
List your home for rent
$3,397/mo
Rent Zestimate®
Find your next renter with Zillow Rental Manager. Plus, with online applications, you can quickly screen prospective tenants – for free.
$3,397/mo
Rent Zestimate®
Refinance and save
$4,076/mo
Est. payment
Refinancing to a lower rate could help reduce your monthly payments and save thousands over the life of the loan.
$4,076/mo
Est. payment
Explore your selling options
Work with a Zillow partner agent
Leverage their expertise and Zillow's premium Showcase listings to get your home seen by more buyers.
Get startedList with your own agent
Get your home in front of millions of buyers by listing it on Zillow.
Learn how to do itSell it yourself
Take full control of how buyers see your home on Zillow by listing For Sale by Owner (FSBO).
List your homeWhat's special
Gas fireplaceFamily roomPlush carpetingElegant living spacesFinished basementCozy sitting roomFenced backyard
Zillow last checked:
Listing updated:
Listed by:
Andrew Powers 540-207-3483,
EXP Realty, LLC
Bought with:
Johnny Sarkis, 0225167755
Keller Williams Realty/Lee Beaver & Assoc.
Source: Bright MLS,MLS#: VAST2036532
Facts & features
Interior
Bedrooms & bathrooms
- Bedrooms: 5
- Bathrooms: 4
- Full bathrooms: 3
- 1/2 bathrooms: 1
- Main level bathrooms: 1
Rooms
- Room types: Living Room, Dining Room, Primary Bedroom, Bedroom 2, Bedroom 3, Kitchen, Family Room, Bedroom 1, Laundry, Recreation Room, Bathroom 1, Primary Bathroom, Half Bath
Primary bedroom
- Level: Upper
Bedroom 1
- Level: Lower
Bedroom 1
- Level: Upper
Bedroom 2
- Level: Upper
Bedroom 3
- Level: Upper
Primary bathroom
- Level: Upper
Bathroom 1
- Level: Lower
Bathroom 1
- Level: Upper
Dining room
- Level: Main
Family room
- Level: Main
Half bath
- Level: Main
Kitchen
- Level: Main
Laundry
- Level: Upper
Living room
- Level: Main
Recreation room
- Level: Lower
Heating
- Forced Air, Natural Gas
Cooling
- Central Air, Electric
Appliances
- Included: Microwave, Oven, Cooktop, Dishwasher, Disposal, Freezer, Refrigerator, Ice Maker, Water Heater, Extra Refrigerator/Freezer, Double Oven, Gas Water Heater
- Laundry: Upper Level, Laundry Room
Features
- Soaking Tub, Combination Dining/Living, Family Room Off Kitchen, Floor Plan - Traditional, Formal/Separate Dining Room, Kitchen Island, Ceiling Fan(s), Bathroom - Stall Shower, Bathroom - Walk-In Shower, Walk-In Closet(s), Pantry
- Flooring: Wood, Carpet
- Basement: Finished,Walk-Out Access
- Number of fireplaces: 1
- Fireplace features: Gas/Propane
Interior area
- Total structure area: 4,244
- Total interior livable area: 4,024 sqft
- Finished area above ground: 2,980
- Finished area below ground: 1,044
Property
Parking
- Total spaces: 2
- Parking features: Garage Faces Front, Driveway, Attached
- Attached garage spaces: 2
- Has uncovered spaces: Yes
Accessibility
- Accessibility features: Other
Features
- Levels: Three
- Stories: 3
- Patio & porch: Deck
- Exterior features: Lighting, Sidewalks
- Pool features: Community
- Fencing: Full
Lot
- Size: 10,354 Square Feet
- Features: Cul-De-Sac
Details
- Additional structures: Above Grade, Below Grade
- Parcel number: 44R 11B 756
- Zoning: R1
- Special conditions: Standard
Construction
Type & style
- Home type: SingleFamily
- Architectural style: Colonial
- Property subtype: Single Family Residence
Materials
- Vinyl Siding
- Foundation: Slab
- Roof: Architectural Shingle
Condition
- Excellent
- New construction: No
- Year built: 2007
Utilities & green energy
- Sewer: Public Septic
- Water: Public
Community & HOA
Community
- Features: Pool
- Subdivision: Stafford Lakes Village
HOA
- Has HOA: Yes
- Amenities included: Basketball Court, Bike Trail, Clubhouse, Common Grounds, Jogging Path, Pool, Tot Lots/Playground, Tennis Court(s)
- HOA fee: $238 quarterly
- HOA name: STAFFORD VILLAGE LAKES
Location
- Region: Fredericksburg
Financial & listing details
- Price per square foot: $159/sqft
- Tax assessed value: $540,800
- Annual tax amount: $4,903
- Date on market: 3/20/2025
- Listing agreement: Exclusive Right To Sell
- Ownership: Fee Simple
- Road surface type: Paved
Price history
| Date | Event | Price |
|---|---|---|
| 4/25/2025 | Sold | $639,900$159/sqft |
Source:  Bright MLS #VAST2036532 Report a problem Bright MLS #VAST2036532 Report a problem | ||
| 3/24/2025 | Pending sale | $639,900$159/sqft |
Source: Bright MLS #VAST2036532 Report a problem | ||
| 3/20/2025 | Listed for sale | $639,900$159/sqft |
Source: Bright MLS #VAST2036532 Report a problem | ||
Public tax history
| Year | Property taxes | Tax assessment |
|---|---|---|
| 2025 | $4,995 +3.4% | $540,800 |
| 2024 | $4,833 +8.7% | $540,800 +9.2% |
| 2023 | $4,444 +5.6% | $495,200 |
| 2022 | $4,209 +8.9% | $495,200 +24.3% |
| 2021 | $3,864 | $398,300 |
| 2020 | $3,864 +1% | $398,300 +5.2% |
| 2019 | $3,824 +2% | $378,600 |
| 2018 | $3,748 +4.5% | $378,600 +4.5% |
| 2017 | $3,588 | $362,400 |
| 2016 | $3,588 | $362,400 +1.9% |
| 2015 | -- | $355,500 |
| 2014 | -- | $355,500 +3.9% |
| 2013 | -- | $342,200 |
| 2012 | -- | $342,200 -0.9% |
| 2011 | -- | $345,200 |
| 2010 | -- | $345,200 -19.2% |
| 2009 | -- | $427,000 +0.7% |
| 2008 | -- | $424,200 +371.3% |
| 2006 | -- | $90,000 |
| 2005 | -- | -- |
Find assessor info on the county website
Neighborhood: 22406
Nearby homes
- $634,0004 bd4 ba4k sqft642 Village Pkwy, Fredericksburg, VA 22406Off Market
- $613,6004 bd3 ba3.2k sqft650 Village Pkwy, Fredericksburg, VA 22406Off Market
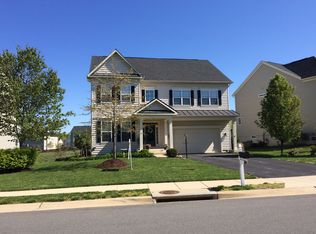
- $602,1004 bd3 ba4k sqft640 Village Pkwy, Fredericksburg, VA 22406Off Market
- $609,1005 bd4 ba3.6k sqft654 Village Pkwy, Fredericksburg, VA 22406Off Market

- $601,6005 bd3 ba2.9k sqft647 Village Pkwy, Fredericksburg, VA 22406Off Market
- $789,1005 bd5 ba6.4k sqft645 Village Pkwy, Fredericksburg, VA 22406Off Market
- $598,0005 bd4 ba3.8k sqft649 Village Pkwy, Fredericksburg, VA 22406Off Market
- $649,5004 bd4 ba3.5k sqft638 Village Pkwy, Fredericksburg, VA 22406Off Market
Nearby schools
GreatSchools rating
- 4/10Rocky Run Elementary SchoolGrades: K-5Distance: 1.1 mi
- 6/10T. Benton Gayle Middle SchoolGrades: 6-8Distance: 3.3 mi
- 5/10Colonial Forge High SchoolGrades: 9-12Distance: 7.9 mi
Schools provided by the listing agent
- District: Stafford County Public Schools
Source: Bright MLS. This data may not be complete. We recommend contacting the local school district to confirm school assignments for this home.
Get a cash offer in 3 minutes
Find out how much your home could sell for in as little as 3 minutes with a no-obligation cash offer.
Estimated market value
$638,300
Get a cash offer in 3 minutes
Find out how much your home could sell for in as little as 3 minutes with a no-obligation cash offer.
Estimated market value
$638,300
- Virginia
- Stafford County
- Fredericksburg
- 22406
- 646 Village Pkwy
Nearby cities
Nearby neighborhoods
Nearby zip codes
Other Fredericksburg Topics
