Skip main navigation
Sold for $699,000
  • $699,000

    646 W 11th Ave, Mount Dora, FL 32757

    3beds
    2,060sqft
    Single Family Residence
    Built in 2023
    6,075 Square Feet Lot
    $672,000 Zestimate®
    $339/sqft
    $2,634 Estimated rent

    Home value

    $672,000

    $625,000 - $712,000

    $2,634/mo

    Zestimate® history
    Loading
    Loading...

    Owner options

    List your home for rent

    $2,634/mo

    Rent Zestimate®

    Find your next renter with Zillow Rental Manager. Plus, with online applications, you can quickly screen prospective tenants – for free.

    Learn more

    $2,634/mo

    Rent Zestimate®

    Refinance and save

    $4,837/mo

    Est. payment

    Refinancing to a lower rate could help reduce your monthly payments and save thousands over the life of the loan.

    See today's rates

    $4,837/mo

    Est. payment

    Explore your selling options

    Work with a Zillow partner agent

    Leverage their expertise and Zillow's premium Showcase listings to get your home seen by more buyers.

    Get started

    List with your own agent

    Get your home in front of millions of buyers by listing it on Zillow.

    Learn how to do it

    Sell it yourself

    Take full control of how buyers see your home on Zillow by listing For Sale by Owner (FSBO).

    List your home

    What's special

    The Edgerton Cottage, Home embodies timeless charm and modern convenience. Constructed by the esteemed Kevco Builders, a name synonymous with quality for over four decades, this home spans 2,060 square feet and features three bedrooms, two bathrooms, and a two-car garage at the rear. With its thoughtfully designed layout and attention to detail, the Edgerton Cottage promises a lifestyle of comfort and sophistication. Enjoy the perfect blend of location and luxury in this meticulously crafted abode, where every detail reflects Kevco's commitment to quality craftsmanship. Nestled in downtown Mount Dora, our last custom home community, overlooking Lake Dora for beautiful views, residents can enjoy the charming ambiance and vibrant culture of the area, with quaint shops, restaurants, and cultural attractions just a scroll away. Don't miss the opportunity to make this enchanting cottage your dream home.

    Zillow last checked:

    Listing updated:

    Listed by:

    Jaime Ziler 352-459-5272,

    JAIME AND COMPANY REAL ESTATE 352-459-5272,

    Carroll Jaskulski, Jr 954-234-4511,

    COLONY REALTY GROUP, INC.

    Bought with:

    Steve Howard, Jr, 3354041

    CENTURY 21 BEGGINS ENTERPRISES

    Source: Stellar MLS,MLS#: G5069198MLS LogoOriginating MLS: Lake and Sumter

    Facts & features

    Interior

    Bedrooms & bathrooms
    • Bedrooms: 3
    • Bathrooms: 2
    • Full bathrooms: 2
    Rooms
    • Room types: Attic, Dining Room, Great Room
    Primary bedroom
    • Features: Walk-In Closet(s)
    • Level: First
    • Dimensions: 15.8x16
    Bedroom 2
    • Features: Built-in Closet
    • Level: First
    • Dimensions: 11x11.1
    Bedroom 3
    • Features: Built-in Closet
    • Level: First
    • Dimensions: 11x11.8
    Primary bathroom
    • Level: First
    • Dimensions: 10x11
    Bathroom 2
    • Level: First
    • Dimensions: 5x9
    Balcony porch lanai
    • Level: First
    • Dimensions: 14.4x14
    Dining room
    • Level: First
    • Dimensions: 12x13
    Foyer
    • Level: First
    • Dimensions: 7x9
    Great room
    • Level: First
    • Dimensions: 16x20
    Kitchen
    • Level: First
    • Dimensions: 14.4x17.2
    Laundry
    • Level: First
    • Dimensions: 6x9
    Heating
    • Central, Electric
    Cooling
    • Central Air
    Appliances
    • Included: Dishwasher, Disposal, Range, Refrigerator, Tankless Water Heater
    Features
    • Crown Molding, Eating Space In Kitchen, High Ceilings, Open Floorplan, Primary Bedroom Main Floor, Split Bedroom, Walk-In Closet(s)
    • Flooring: Other
    • Has fireplace: No
    Interior area
    • Total structure area: 2,842
    • Total interior livable area: 2,060 sqft

    Property

    Parking
    • Total spaces: 2
    • Parking features: Garage Faces Rear
    • Attached garage spaces: 2
    Features
    • Levels: One
    • Stories: 1
    • Patio & porch: Covered, Front Porch
    • Exterior features: Irrigation System, Sidewalk, Sprinkler Metered
    Lot
    • Size: 6,075 Square Feet
    • Features: Cleared, City Lot, Landscaped, Near Public Transit, Sidewalk
    • Residential vegetation: Oak Trees
    Details
    • Parcel number: 301927230000000200
    • Special conditions: None

    Construction

    Type & style
    • Home type: SingleFamily
    • Architectural style: Cottage
    • Property subtype: Single Family Residence
    Materials
    • Block, Cement Siding, Stucco
    • Foundation: Slab
    • Roof: Shingle
    Condition
    • Completed
    • New construction: Yes
    • Year built: 2023
    Details
    • Builder model: Edgerton
    • Builder name: Kevco Builders

    Utilities & green energy

    • Sewer: Public Sewer
    • Water: Public
    • Utilities for property: BB/HS Internet Available, Cable Available, Electricity Connected, Natural Gas Connected, Public, Sewer Connected, Sprinkler Meter, Street Lights, Underground Utilities, Water Connected

    Community & HOA

    Community
    • Features: Park, Sidewalks
    • Pet fee: $0 monthly
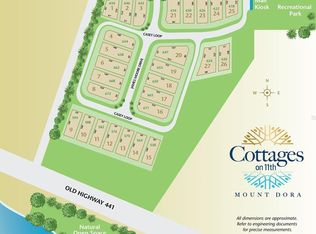
    • Subdivision: COTTAGES ON 11TH
    HOA
    • Has HOA: Yes
    • Services included: Maintenance Grounds, Private Road
    • HOA fee: $200 monthly
    • HOA name: Tom Lightsey
    Location
    • Region: Mount Dora

    Financial & listing details

    • Price per square foot: $339/sqft
    • Tax assessed value: $547,630
    • Annual tax amount: $9,980
    • Date on market: 5/24/2023
    • Cumulative days on market: 462 days
    • Listing terms: Cash,Conventional,VA Loan
    • Ownership: Fee Simple
    • Total actual rent: 0
    • Electric utility on property: Yes
    • Road surface type: Paved, Asphalt

    Price history

    DateEventPrice
    10/30/2024Sold$699,000-0.1%$339/sqft
    Source: Stellar MLS #G5069198 Report a problem
    9/18/2024Pending sale$699,900$340/sqft
    Source: Stellar MLS #G5069198 Report a problem
    9/12/2024Price change$699,900-2.1%$340/sqft
    Source: Stellar MLS #G5069198 Report a problem
    9/9/2024Listed for sale$714,900$347/sqft
    Source: Stellar MLS #G5069198 Report a problem
    8/22/2024Listing removed--
    Source: Stellar MLS #G5069198 Report a problem
    7/19/2024Price change$714,900-1.4%$347/sqft
    Source: Stellar MLS #G5069198 Report a problem
    7/2/2024Price change$724,900-2%$352/sqft
    Source: Stellar MLS #G5069198 Report a problem
    12/11/2023Listed for sale$739,900+274.4%$359/sqft
    Source: Stellar MLS #G5069198 Report a problem
    12/8/2023Sold$197,600-73.5%$96/sqft
    Source: Public Record Report a problem
    5/24/2023Listed for sale$744,900-6.8%$362/sqft
    Source: Stellar MLS #G5069198 Report a problem
    3/10/2023Listing removed--
    Source: Stellar MLS #G5062031 Report a problem
    11/8/2022Listed for sale$799,000$388/sqft
    Source: Stellar MLS #G5062031 Report a problem

    Public tax history

    YearProperty taxesTax assessment
    2025$5,147 +61.6%$303,810 +92.9%
    2024$3,185 +92.5%$157,500 +75%
    2023$1,654 $90,000
    Find assessor info on the county website

    Neighborhood: 32757

    Nearby schools

    GreatSchools rating
    Schools provided by the listing agent
    • Elementary: Triangle Elem
    • Middle: Mount Dora Middle
    • High: Mount Dora High

    Source: Stellar MLS. This data may not be complete. We recommend contacting the local school district to confirm school assignments for this home.

    Get a cash offer in 3 minutes
    Find out how much your home could sell for in as little as 3 minutes with a no-obligation cash offer.
    Estimated market value
    $672,000
    Get a cash offer in 3 minutes
    Find out how much your home could sell for in as little as 3 minutes with a no-obligation cash offer.
    Estimated market value
    $672,000