Skip main navigation
For sale by owner
  • $1,250,000

    646 W 227th St, Bronx, NY 10463

    3beds
    1,925sqft
    Loading
    Townhouse
    Built in 1964
    2,000 Square Feet Lot
    $-- Zestimate®
    $649/sqft
    $-- HOA

    What's special

    Contemporary cabinetryStylish barn doorGe microwaveEnclosed backyardDirect walk-out to backyardBosch dishwasherAttached garage
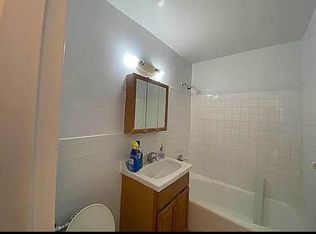
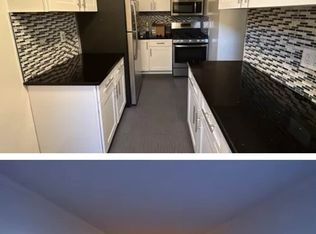
    Beautifully updated and well-maintained, this three-story townhouse offers 3 bedrooms, 2.5 bathrooms, and 2,197 gross square feet of thoughtfully renovated living space, including the attached garage. Originally built in 1964 and modernized through multiple renovation phases since 2009, this home sits on a 20' x 100' lot and features an enclosed backyard, private driveway, and single-car garage. For inquiries or to schedule a showing, please contact: 646West227@gmail.com. No calls, please. Main Level - Elevated entry via eight steps - Open-concept layout with full western exposed-brick wall across all floors - Living room with recessed lighting (2009) and custom iron-pipe shelving - Modern kitchen with recessed lighting and ceiling fan (2021); Fisher & Paykel refrigerator, Frigidaire oven, GE microwave, and Bosch dishwasher -Contemporary cabinetry and generous counter space - Half bath renovated in 2009 - Stylish barn door leading to ground floor - Private deck with staircase to enclosed backyard Second Floor -Primary suite: high ceilings with newly exposed beams (ceiling height expanded in 2025), recessed lighting (2025), exposed-brick wall, updated skylight (2022), walk-in closet - Second bedroom: exposed-brick wall, recessed lighting (2025), floor-to-ceiling closet - Third bedroom: also suitable as nursery or office; small closet Hallway bathroom (renovated 2021) with double faucets, recessed lighting, pocket door, and glass-enclosed shower-tub - Hallway skylight added in 2022 Ground Floor - Entry updated vestibule/mudroom with stylish barn door (garage has no interior access) - Flexible bonus room: family room, playroom, gym, or work-from-home space - Continued western exposed-brick wall and iron-pipe shelving - Direct walk-out to backyard - Office nook under stairs - Dedicated laundry room - Single-car driveway adjacent to garage Renovations Since 2009 - 2009: Primary bath, half bath, living room lighting, living room recessed lighting, Custom Hunter Douglas blinds - 2011: Gas boiler - 2016: Bosch dishwasher - 2019: Kitchen renovation - 2020: Ground floor renovation - 2021: Refrigerator, oven, Fujitsu ductless A/C system (5 wall units, 1 roof condenser) - 2021: Hallway bath - 2023: Hallway skylight, primary bath skylight - 2025: Recessed lighting in primary and second bedrooms Security, Smart Features & Utilities - ADT security system & four Ring cameras - Keyless entry (manual on main level; electric on ground level) - Fios internet access - Property taxes 2025: $8,295 (~$692/mo) - Gas + electric: ~$6,480 annually (~$540/mo) - Water: ~$1,440 annually (~$120/mo) Outdoor Space - Fully fenced backyard ideal for play, pets, gardening, and entertaining. - Accessible from both the main level deck and ground floor. Location & Transportation - Prime Spuyten Duyvil location - 10-minute walk to Metro-North (fast service to Grand Central) - Adjacent to Bx10 & Bx20 bus lines - Close to multiple express buses into Manhattan
    166 days
    |
    515
    |
    16
    |
    Listed by:

    Property Owner (347) 327-8627

    This property is for sale by owner and Zillow, Inc. is displaying it at the owner's request. It is not subject to a listing agreement with Zillow, Inc. or its affiliates.

      Facts & features

      Interior

      Bedrooms & bathrooms
      • Bedrooms: 3
      • Bathrooms: 3
      • Full bathrooms: 2
      • 1/2 bathrooms: 1
      Heating
      • Baseboard
      Cooling
      • Other
      Appliances
      • Included: Dishwasher, Dryer, Freezer, Microwave, Range / Oven, Refrigerator
      Features
      • Flooring: Hardwood
      • Basement: Finished
      Interior area
      • Total interior livable area: 1,925 sqft

      Property

      Parking
      • Total spaces: 2
      • Parking features: Garage - Attached
      Features
      • Exterior features: Brick
      Lot
      • Size: 2,000 Square Feet
      Details
      • Parcel number: 057250906

      Construction

      Type & style
      • Home type: Townhouse
      Materials
      • Roof: Asphalt
      Condition
      • New construction: No
      • Year built: 1964

      Community & HOA

      Location
      • Region: Bronx

      Financial & listing details

      • Price per square foot: $649/sqft
      • Tax assessed value: $826,000
      • Annual tax amount: $8,396
      • Date on market: 1/26/2026

        Estimated market value

        Not available

        Estimated sales range

        Not available

        $4,614/mo

        Price history

        DateEventPrice
        1/26/2026Listed for sale$1,250,000+105.9%$649/sqft
        Source: Owner Report a problem
        9/9/2009Sold$607,000-12.9%$315/sqft
        Source: Public Record Report a problem
        3/7/2009Listing removed$697,000$362/sqft
        Source: Systems Engineering, Inc. #62936 Report a problem
        1/18/2009Listed for sale$697,000+48.3%$362/sqft
        Source: Systems Engineering, Inc. #62936 Report a problem
        10/6/2004Sold$470,000$244/sqft
        Source: Public Record Report a problem

        Public tax history

        YearProperty taxesTax assessment
        2025$8,396 +2.9%$49,560 -9.3%
        2024$8,156 +2.6%$54,660 +0.4%
        2023$7,949 $54,420 -5%
        2022-- $57,300 -4.8%
        2021-- $60,180 -9.5%
        2020$7,374 +2.9%$66,480 +24.1%
        2019$7,163 +5%$53,580 +64.3%
        2018$6,823 +8.8%$32,616 +6%
        2017$6,272 +8.1%$30,770 +6%
        2016$5,803 $29,030
        2015$5,803 +65.8%$29,030 +2.9%
        2014$3,501 $28,200 +3.8%
        2013-- $27,180 +6%
        2012-- $25,642 +6%
        2011-- $24,192
        2010-- $24,192 +2.9%
        2009-- $23,500 +3.7%
        2008-- $22,651 +6%
        2007-- $21,369 +6%
        2006-- $20,160
        2005-- $20,160 +2.9%
        2004-- $19,584 +3.8%
        2003-- $18,876 +6%
        2002-- $17,808 +6%
        2001-- $16,800
        2000-- $16,800
        Find assessor info on the county website

        Monthly payment

        Estimated monthly payment$1,822
        All calculations are estimates and provided by Zillow, Inc. for informational purposes only. Actual amounts may vary.
        HOA fees may include property taxes on listings classified as Co-Ops. Contact the listing agent and/or owner for fee details.
        Mortgage interest rates are dependent on a number of factors, including credit score, down payment, and repayment length. Interest rate data provided by Zillow Group Marketplace, Inc. as of 1/1/1970 from various mortgage lenders with which we have lead or other similar arrangements; the Estimated Payment is an average of those rates.
        See how much you could borrow to make a competitive offer.

        Climate risks

        Neighborhood: Riverdale

        Getting around

        83 / 100
        Very Walkable
        48 / 100
        Somewhat Bikeable

        Nearby schools

        GreatSchools rating

        A local agent can set up tours, give advice and negotiate with sellers.

        Browse local experts

        Similar homes