Under contract-accepting backup offers. Welcome to your new home in the beautiful community of Citrus Springs. Built on a CORNER LOT, this 3 bedroom, 2 bath, 2 car garage home has the features that you're looking for: HIGH CEILINGS throughout the home, OPEN CONCEPT, SPLIT BEDROOMS, and QUARTZ COUNTERTOPS in the kitchen and baths. Upon entering through the double front doors, you will love the expansive feel of the open entertaining area, which includes a spacious living room and dining room, with a kitchen that includes KITCHEN ISLAND, PANTRY CLOSET, and SAMSUNG stainless steel appliances and lots of countertop space with a TILE BACKSPLASH. Going left of the entertaining space, you will find the PRIMARY BEDROOM AT THE BACK of the home, with a large WALK-IN CLOSET, and an ENSUITE BATH that includes DUAL SINKS, a SEPARATE TOILET ROOM, and a HUMONGOUS SHOWER WITH 2 SHOWER HEADS controlled by separate valves. The laundry is located inside the home, between the primary bedroom and the garage. Moving across to the other side of the home, you will find 2 other bedrooms of very good size, separated by a guest bathroom that includes a tub and shower combination with tiled tub surround. Access the backyard and COVERED REAR LANAI through the sliding door in the dining room. Schedule your showing today and make this beautiful home yours!
Accepting backups
$259,900
646 W HOMEWAY LOOP, CITRUS SPRINGS, FL 34434
3beds
1,529sqft
Single Family Residence
Built in 2025
0.3 Acres Lot
$-- Zestimate®
$170/sqft
$-- HOA
What's special
Kitchen islandEnsuite bathOpen conceptCorner lotSplit bedroomsDining roomCovered rear lanai
- 26 days
- 622
- 78
Likely to sell faster than
Zillow last checked:
Listing updated:
Listed by:
Ron Bailey 352-355-9880,
EXP REALTY LLC 888-883-8509
Source: Stellar MLS,MLS#: G5117019 Originating MLS: Sarasota - Manatee
Originating MLS: Sarasota - Manatee
Facts & features
Interior
Bedrooms & bathrooms
- Bedrooms: 3
- Bathrooms: 2
- Full bathrooms: 2
Primary bedroom
- Features: En Suite Bathroom, Walk-In Closet(s)
- Level: First
- Area: 188.5 Square Feet
- Dimensions: 13x14.5
Bedroom 2
- Features: Built-in Closet
- Level: First
- Area: 144 Square Feet
- Dimensions: 12x12
Bedroom 3
- Features: Built-in Closet
- Level: First
- Area: 144 Square Feet
- Dimensions: 12x12
Primary bathroom
- Features: Dual Sinks, Exhaust Fan, Multiple Shower Heads, Rain Shower Head, Shower No Tub, Stone Counters, Sunken Shower, Water Closet/Priv Toilet
- Level: First
Dining room
- Level: First
- Area: 168 Square Feet
- Dimensions: 12x14
Kitchen
- Features: Breakfast Bar, Pantry, Kitchen Island, Stone Counters, Built-in Closet
- Level: First
- Area: 126 Square Feet
- Dimensions: 9x14
Living room
- Level: First
- Area: 285 Square Feet
- Dimensions: 19x15
Heating
- Central, Electric, Heat Pump
Cooling
- Central Air
Appliances
- Included: Dishwasher, Disposal, Electric Water Heater, Microwave, Range, Range Hood, Refrigerator
- Laundry: Electric Dryer Hookup, Inside, Washer Hookup
Features
- High Ceilings, Open Floorplan, Primary Bedroom Main Floor, Split Bedroom, Stone Counters, Thermostat, Walk-In Closet(s)
- Flooring: Luxury Vinyl
- Doors: Sliding Doors
- Has fireplace: No
Interior area
- Total structure area: 2,317
- Total interior livable area: 1,529 sqft
Video & virtual tour
Property
Parking
- Total spaces: 2
- Parking features: Garage - Attached
- Attached garage spaces: 2
Features
- Levels: One
- Stories: 1
- Exterior features: Lighting, Private Mailbox
Lot
- Size: 0.3 Acres
- Dimensions: 93 x 125
- Features: Cleared, Corner Lot, Level
Details
- Parcel number: 18E17S100160096700120
- Zoning: PDR
- Special conditions: None
Construction
Type & style
- Home type: SingleFamily
- Property subtype: Single Family Residence
Materials
- Block, Concrete, Stucco
- Foundation: Slab
- Roof: Shingle
Condition
- Completed
- New construction: No
- Year built: 2025
Details
- Builder model: Sion
- Builder name: DNE Development LLC
Utilities & green energy
- Sewer: Septic Tank
- Water: Public
- Utilities for property: BB/HS Internet Available, Cable Available, Electricity Available, Electricity Connected, Fiber Optics, Phone Available, Water Available, Water Connected
Community & HOA
Community
- Pet fee: $0 monthly
- Subdivision: CITRUS SPGS UNIT 16
HOA
- Has HOA: No
Location
- Region: Citrus Springs
Financial & listing details
- Price per square foot: $170/sqft
- Tax assessed value: $15,110
- Annual tax amount: $302
- Date on market: 8/27/2026
- Cumulative days on market: 25 days
- Listing terms: Cash,Conventional,FHA,USDA Loan,VA Loan
- Ownership: Fee Simple
- Total actual rent: 0
- Electric utility on property: Yes
- Road surface type: Paved, Asphalt
Estimated market value
Not available
Estimated sales range
Not available
Not available
Price history
| Date | Event | Price |
|---|---|---|
| 8/31/2026 | Contingent | $259,900$170/sqft |
Source: eXp Realty #G5117019 Report a problem | ||
| 8/27/2026 | Listed for sale | $259,900-5.5%$170/sqft |
Source: eXp Realty #G5117019 Report a problem | ||
| 1/17/2026 | Listing removed | $1,725$1/sqft |
Source: Zillow Rentals Report a problem | ||
| 1/16/2026 | Listing removed | $274,990$180/sqft |
Source:  Stellar MLS #O6304454 Report a problem Stellar MLS #O6304454 Report a problem | ||
| 12/12/2025 | Price change | $1,725-3.9%$1/sqft |
Source: Zillow Rentals Report a problem | ||
| 11/4/2025 | Listed for rent | $1,795$1/sqft |
Source: Zillow Rentals Report a problem | ||
| 11/4/2025 | Listing removed | $1,795$1/sqft |
Source: Zillow Rentals Report a problem | ||
| 10/21/2025 | Price change | $1,795-4.3%$1/sqft |
Source: Zillow Rentals Report a problem | ||
| 10/4/2025 | Listed for rent | $1,875-1.1%$1/sqft |
Source: Zillow Rentals Report a problem | ||
| 9/17/2025 | Price change | $274,990-1.1%$180/sqft |
Source: Stellar MLS #O6304454 Report a problem | ||
| 9/4/2025 | Listed for sale | $277,990-0.7%$182/sqft |
Source: Stellar MLS #O6304454 Report a problem | ||
| 8/22/2025 | Listing removed | $279,990$183/sqft |
Source: Stellar MLS #O6304454 Report a problem | ||
| 8/19/2025 | Listing removed | $1,895$1/sqft |
Source: Zillow Rentals Report a problem | ||
| 7/31/2025 | Price change | $1,895-2.8%$1/sqft |
Source: Zillow Rentals Report a problem | ||
| 7/23/2025 | Price change | $279,990-1.4%$183/sqft |
Source: Stellar MLS #O6304454 Report a problem | ||
| 7/10/2025 | Listed for rent | $1,950$1/sqft |
Source: Zillow Rentals Report a problem | ||
| 7/1/2025 | Listed for sale | $283,990$186/sqft |
Source: Stellar MLS #O6304454 Report a problem | ||
| 6/24/2025 | Pending sale | $283,990$186/sqft |
Source: Stellar MLS #O6304454 Report a problem | ||
| 5/1/2025 | Listed for sale | $283,990+1793.3%$186/sqft |
Source: Stellar MLS #O6304454 Report a problem | ||
| 3/29/2024 | Sold | $15,000-6.3%$10/sqft |
Source:  Realtors Association of Citrus County #826433 Report a problem Realtors Association of Citrus County #826433 Report a problem | ||
| 10/26/2023 | Pending sale | $16,000$10/sqft |
Source: Realtors Association of Citrus County #826433 Report a problem | ||
| 8/20/2023 | Listed for sale | $16,000+6.7%$10/sqft |
Source: Realtors Association of Citrus County #826433 Report a problem | ||
| 2/4/2023 | Listing removed | -- |
Source: Realtors Association of Citrus County #809583 Report a problem | ||
| 7/16/2022 | Listed for sale | $15,000$10/sqft |
Source: Realtors Association of Citrus County #809583 Report a problem | ||
| 6/10/2022 | Pending sale | $15,000$10/sqft |
Source: Realtors Association of Citrus County #809583 Report a problem | ||
| 2/3/2022 | Listed for sale | $15,000-50%$10/sqft |
Source: Realtors Association of Citrus County #809583 Report a problem | ||
| 5/23/2005 | Sold | $30,000$20/sqft |
Source: Public Record Report a problem | ||
Public tax history
| Year | Property taxes | Tax assessment |
|---|---|---|
| 2025 | $302 +102% | $15,110 +235.9% |
| 2024 | $150 +2.9% | $4,499 +10% |
| 2023 | $145 +17.1% | $4,090 +10% |
| 2022 | $124 +19.3% | $3,718 +10% |
| 2021 | $104 -0.8% | $3,380 -3.7% |
| 2020 | $105 +16.8% | $3,510 +17.8% |
| 2019 | $90 +31.8% | $2,980 -6.9% |
| 2018 | $68 | $3,200 +12.3% |
| 2017 | $68 +5.5% | $2,850 +5.2% |
| 2016 | $65 +2.3% | $2,710 |
| 2015 | $63 +1.4% | $2,710 +38.6% |
| 2014 | $62 +15.6% | $1,955 |
| 2013 | $54 -39.9% | $1,955 -55.8% |
| 2012 | $90 -9.3% | $4,420 -11.4% |
| 2011 | $99 -2.6% | $4,986 -5.1% |
| 2010 | $101 -35.8% | $5,255 -38.2% |
| 2009 | $158 -15.1% | $8,503 -17.4% |
| 2008 | $186 -59% | $10,292 -62.7% |
| 2007 | $453 +1.2% | $27,600 +5.3% |
| 2006 | $448 +75.3% | $26,200 +100% |
| 2005 | $256 +343.9% | $13,100 +555% |
| 2004 | $58 +17.3% | $2,000 +25% |
| 2003 | $49 -0.9% | $1,600 |
| 2002 | $50 -6.6% | $1,600 -11.1% |
| 2000 | $53 | $1,800 |
Find assessor info on the county website
Monthly payment
Est. payment
Payment breakdown
Explore the cost of this home by adjusting the details. Changes won't be saved.Climate risks
Neighborhood: 34434
Nearby schools
Schools provided by the listing agent
- Elementary: Central Ridge Elementary School
- Middle: Citrus Springs Middle School
- High: Lecanto High School
Source: Stellar MLS. This data may not be complete. We recommend contacting the local school district to confirm school assignments for this home.
- $13,280-- bd-- ba-- sqft642 W Homeway Loop, Citrus Springs, FL 34434Off Market
- $14,940-- bd-- ba-- sqft6436 N Earlshire Ter, Citrus Springs, FL 34434Off Market
- $260,0003 bd2 ba1.9k sqft960 W Hummingbird Dr, Citrus Springs, FL 34434Sold
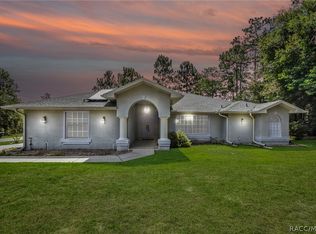
- $13,280-- bd-- ba-- sqft6448 N Earlshire Ter, Citrus Springs, FL 34434Off Market
Similar homes
- $251,9003 bd2 ba1.4k sqft6665 N DARLINGTON DRIVE, CITRUS SPRINGS, FL 34434New Construction
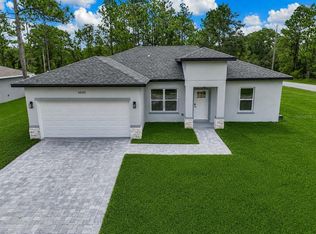
 MLS ID #OM730018, Marcus De Matos, PA, LOKATION. Stellar MLS
 - $284,0003 bd2 ba1.6k sqft7295 N GLENRIDGE CIRCLE, CITRUS SPRINGS, FL 34434New Construction
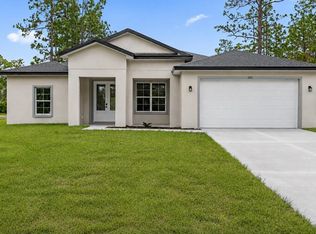 MLS ID #O6418574, Bruno Milioni, WRA BUSINESS & REAL ESTATE. Stellar MLS
 - $269,0003 bd2 ba1.5k sqft7605 N Santos Dr, Citrus Springs, FL 34434New Construction
 MLS ID #855832, Gabriel Alves Basso PLLC, WRA Business & Real Estate. Realtors Association of Citrus County
 - $260,0003 bd2 ba1.5k sqft7644 N VOYAGER DRIVE, CITRUS SPRINGS, FL 34433New Construction
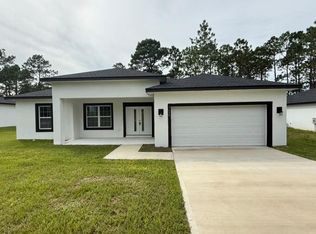 MLS ID #O6441532, Daniel Machado Aguiar, WRA BUSINESS & REAL ESTATE. Stellar MLS
 - $262,0003 bd2 ba1.5k sqft7658 N VOYAGER DRIVE, CITRUS SPRINGS, FL 34433New ConstructionMLS ID #O6441564, Daniel Machado Aguiar, WRA BUSINESS & REAL ESTATE. Stellar MLS
- $272,0003 bd2 ba1.6k sqft8100 N HILLVIEW CIRCLE, DUNNELLON, FL 34434New ConstructionMLS ID #O6412982, Marco Romero, KARDOSH REALTY. Stellar MLS
- $289,9904 bd2 ba1.8k sqft1028 W CITRUS SPRINGS BOULEVARD, CITRUS SPRINGS, FL 34434New ConstructionMLS ID #O6426622, Alessandra Barreto, WRA BUSINESS & REAL ESTATE. Stellar MLS
- $253,5003 bd2 ba1.3k sqft2902 W EDISON PLACE, DUNNELLON, FL 34433New ConstructionMLS ID #G5115641, Ana Velasquez, EMPIRE NETWORK REALTY. Stellar MLS
- $289,9004 bd2 ba1.8k sqft1948 W ADELIA PLACE, CITRUS SPRINGS, FL 34434New ConstructionMLS ID #O6421474, Adriana Pereira, LLC, WRA BUSINESS & REAL ESTATE. Stellar MLS
- $279,9004 bd2 ba1.8k sqft8135 N TINY LILY DRIVE, CITRUS SPRINGS, FL 34434New ConstructionMLS ID #O6413453, Ohana Martins, PREMIER SOTHEBYS INT'L REALTY. Stellar MLS
- $279,8904 bd2 ba1.8k sqft8809 N CIRCULAR WAY, CITRUS SPRINGS, FL 34434New ConstructionMLS ID #O6421308, Ricardo Karsten, WRA BUSINESS & REAL ESTATE. Stellar MLS
- $294,5003 bd2 ba1.5k sqft8727 N SPIKES WAY, DUNNELLON, FL 34434New ConstructionMLS ID #G5114159, Samantha Tillman, PARRISH REALTY GROUP INC. Stellar MLS
- $279,9004 bd2 ba1.8k sqft1243 W SHADY LANE, CITRUS SPRINGS, FL 34434New ConstructionMLS ID #O6399682, Ohana Martins, PREMIER SOTHEBYS INT'L REALTY. Stellar MLS
- $285,0004 bd2 ba1.6k sqft2421 W LANDMARK DRIVE, CITRUS SPRINGS, FL 34434New ConstructionMLS ID #O6398372, Luis Campos, WRA BUSINESS & REAL ESTATE. Stellar MLS
- $275,0004 bd2 ba1.8k sqft9129 N ANTON WAY, CITRUS SPRINGS, FL 34434New ConstructionMLS ID #O6399387, Ohana Martins, PREMIER SOTHEBYS INT'L REALTY. Stellar MLS
- $292,9003 bd2 ba1.7k sqft9370 N DEL RIO WAY, CITRUS SPRINGS, FL 34434New ConstructionMLS ID #G5103268, Michelle Parrish, PARRISH REALTY GROUP INC. Stellar MLS
- $259,9903 bd2 ba1.4k sqft3228 W CAMILO DRIVE, CITRUS SPRINGS, FL 34433New ConstructionMLS ID #O6419293, Raphael Sena Oliveira de Sena, KAZA REAL ESTATE LLC. Stellar MLS
