Charming Country Retreat Awaits You!Discover your dream home in this stunning new construction nestled in a picturesque setting just moments from the lake! This inviting 3-bedroom, 2-bath residence boasts a big beautiful kitchen that will be the heart of your home, featuring elegant granite countertops and gleaming stainless appliances--perfect for culinary adventures and family gatherings.Step into the spacious living and family rooms, where cozy gas log fireplaces create a warm and inviting atmosphere for all your favorite moments. With a huge pantry offering ample storage, you'll have plenty of space for all your kitchen essentials and more.Outdoor enthusiasts will adore the incredible community amenities at your fingertips. Enjoy access to the subdivision's boat launch and courtesy launch dock, making it easy to spend weekends on the water. Let the kids run wild in the private park equipped with a playground, ensuring endless fun right at your doorstep. Plus, a massive privacy-fenced storage lot provides the perfect space for all your toys and equipment.Conveniently located just 15 minutes from Branson West, you'll have easy access to shopping, dining, and entertainment. Explore charming boutiques and antique shops in nearby Crane for a delightful day out.Don't miss your chance to own this beautiful country home, where comfort meets convenience. Make it yours today and start creating cherished memories in your new sanctuary! Schedule a private tour now!
Closed
Price Unknown
646 Walnut Springs Drive, Cape Fair, MO 65624
3beds
2,700sqft
Single Family Residence
Built in 2024
2.11 Acres Lot
$430,900 Zestimate®
$--/sqft
$2,882 Estimated rent
Home value
$430,900
$371,000 - $504,000
$2,882/mo
Zestimate® history
Owner options
List your home for rent
$2,882/mo
Rent Zestimate®
Find your next renter with Zillow Rental Manager. Plus, with online applications, you can quickly screen prospective tenants – for free.
$2,882/mo
Rent Zestimate®
Refinance and save
$200/mo
Est. payment
Refinancing to a lower rate could help reduce your monthly payments and save thousands over the life of the loan.
$200/mo
Est. payment
Explore your selling options
Work with a Zillow partner agent
Leverage their expertise and Zillow's premium Showcase listings to get your home seen by more buyers.
Get startedList with your own agent
Get your home in front of millions of buyers by listing it on Zillow.
Learn how to do itSell it yourself
Take full control of how buyers see your home on Zillow by listing For Sale by Owner (FSBO).
List your homeWhat's special
Cozy gas log fireplacesElegant granite countertopsBig beautiful kitchenHuge pantryGleaming stainless appliances
Zillow last checked:
Listing updated:
Listed by:
Katie L Asher 417-840-6365,
ReeceNichols -Kimberling City
Bought with:
Michelle Lewis Team
Coldwell Banker Lewis & Associates
Source: SOMOMLS as distributed by MLS GRID,MLS#: 60281208
Facts & features
Interior
Bedrooms & bathrooms
- Bedrooms: 3
- Bathrooms: 2
- Full bathrooms: 2
Rooms
- Room types: Bedroom, Pantry, Office, Family Room, Master Bedroom
Heating
- Heat Pump, Fireplace(s), Ventless, Electric, Propane
Cooling
- Heat Pump, Ceiling Fan(s)
Appliances
- Included: Dishwasher, Free-Standing Electric Oven, Built-In Electric Oven, Microwave, Refrigerator, Electric Water Heater
- Laundry: W/D Hookup
Features
- High Speed Internet, Granite Counters, Walk-In Closet(s), Walk-in Shower
- Flooring: Laminate
- Windows: Tilt-In Windows, Double Pane Windows
- Basement: Walk-Out Access,Finished,Full
- Has fireplace: Yes
- Fireplace features: Family Room, Propane, Two or More, Stone, Living Room
Interior area
- Total structure area: 2,700
- Total interior livable area: 2,700 sqft
- Finished area above ground: 1,350
- Finished area below ground: 1,350
Property
Parking
- Total spaces: 2
- Parking features: Circular Driveway, Garage Faces Front, Garage Door Opener, Driveway
- Attached garage spaces: 2
- Carport spaces: 1
- Has uncovered spaces: Yes
Features
- Levels: Two
- Stories: 2
- Patio & porch: Patio, Covered, Deck
- Exterior features: Rain Gutters
Lot
- Size: 2.11 Acres
- Features: Acreage, Wooded/Cleared Combo, Paved, Sloped, Landscaped
Details
- Additional structures: Outbuilding
- Parcel number: N/A
- Other equipment: TV Antenna
Construction
Type & style
- Home type: SingleFamily
- Architectural style: Country,Barndominium,Ranch
- Property subtype: Single Family Residence
Materials
- Metal Siding
- Foundation: Poured Concrete
- Roof: Metal
Condition
- New construction: Yes
- Year built: 2024
Utilities & green energy
- Sewer: Septic Tank
- Water: Private
Green energy
- Energy efficient items: Water Heater, High Efficiency - 90%+, Lighting, Appliances
Community & HOA
Community
- Security: Smoke Detector(s)
- Subdivision: Walnut Springs
HOA
- Services included: Play Area, Lake/River Swimming Access, Other, Snow Removal
- HOA fee: $200 annually
- HOA phone: 619-622-3696
Location
- Region: Cape Fair
Financial & listing details
- Tax assessed value: $275,900
- Annual tax amount: $46
- Date on market: 10/31/2024
- Listing terms: Cash,VA Loan,USDA/RD,FHA,Conventional
- Road surface type: Chip And Seal, Concrete
Price history
| Date | Event | Price |
|---|---|---|
| 12/2/2024 | Sold | -- |
Source:  SOMOMLS as distributed by MLS GRID #60281208 Report a problem SOMOMLS as distributed by MLS GRID #60281208 Report a problem | ||
| 11/13/2024 | Pending sale | $439,900$163/sqft |
Source: SOMOMLS as distributed by MLS GRID #60281208 Report a problem | ||
| 10/31/2024 | Listed for sale | $439,900$163/sqft |
Source: SOMOMLS as distributed by MLS GRID #60281208 Report a problem | ||
Public tax history
| Year | Property taxes | Tax assessment |
|---|---|---|
| 2025 | $2,549 +5418% | $52,420 +5417.9% |
| 2024 | $46 +0.4% | $950 |
| 2023 | $46 +0.6% | $950 |
| 2022 | $46 | $950 |
| 2021 | -- | $950 |
| 2020 | -- | $950 |
| 2019 | -- | $950 |
| 2018 | -- | $950 |
| 2017 | $45 +0.2% | $950 |
| 2016 | $45 +2.9% | $950 |
| 2015 | $44 -0.8% | $950 |
| 2014 | $44 +1% | $950 |
| 2012 | $44 | $950 |
Find assessor info on the county website
Neighborhood: 65624
Nearby homes
- $363,5003 bd2 ba2.1k sqft30 Thruwoods Rd, Cape Fair, MO 65624Off Market

- $383,100-- bd-- ba2.1k sqft645 Walnut Springs Dr, Cape Fair, MO 65624Off Market
- $--2 bd2 ba1.3k sqft500 Walnut Springs Dr, Cape Fair, MO 65624Sold
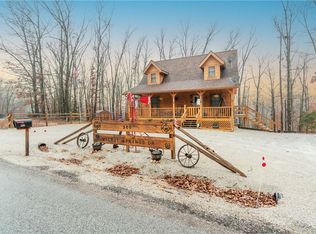
- $464,700-- bd-- ba2.5k sqft63 Thruwoods Rd, Cape Fair, MO 65624Off Market
- $360,400-- bd-- ba2.6k sqft437 Walnut Springs Dr, Cape Fair, MO 65624Off Market
- $565,9005 bd6 ba3.6k sqft174 Thruwoods Rd, Cape Fair, MO 65624Off Market
- $10,000-- bd-- ba-- sqft500 Walnut Springs Dr, Cape Fair, MO 65624Off Market
- $--1.95 Acres112 N Walnut Springs Dr, Cape Fair, MO 65624Sold
Nearby schools
GreatSchools rating
- 5/10Galena-Abesville Elementary SchoolGrades: PK-6Distance: 9.6 mi
- 4/10Galena High SchoolGrades: 7-12Distance: 3.5 mi
Schools provided by the listing agent
- Elementary: Abesville
- Middle: Galena
- High: Galena
Source: SOMOMLS as distributed by MLS GRID. This data may not be complete. We recommend contacting the local school district to confirm school assignments for this home.
Sell for more on Zillow
Get a Zillow Showcase℠ listing at no additional cost and you could sell for .
$430,900
2% more
+$8,618
With Zillow Showcase(estimated)
$439,518
- Missouri
- Stone County
- Cape Fair
- 65624
- 646 Walnut Springs Drive
Nearby cities
Nearby zip codes
Other Cape Fair Topics
