This beautifully remodeled 1920 classic colonial is now available for sale, offering a fantastic opportunity for prospective homeowners. Situated in the heart of Annex, this property boasts numerous upgrades and a modern aesthetic that is sure to impress. Every room has been carefully updated to offer both functionality and style. With approx. 2000 sq ft, 3/4 bedrooms and 2 full baths features the following floor plan, 1st floor: Hardwood floors throughout w/ high ceiling. Enter through the living room with bluetooth ceiling speakers for entertaining leads into the dining room seating for 8, storage closet, breakfast bar seating for 4 divides the kitchen. NEW cabinets/backsplash, granite countertop, double kitchen sink, NEW Appliances (gas range, range hood, dishwasher and refrigerator), built in pantry. Fully remodeled bathroom off the kitchen. Enclosed porch/mudroom leads out to the spacious leveled backyard. Head upstairs are 3 spacious bedrooms, a remodeled full bathroom and a finished 3rd floor for additional living space. Central air and gas heat! 200 amp service. Basement laundry hookup. *All New furniture is available to be sold separately. Make your apppointment/ offer today!
Sold for $340,000
$340,000
646 Woodward Avenue, New Haven, CT 06512
3beds
1,980sqft
Single Family Residence
Built in 1920
6,098 Square Feet Lot
$408,400 Zestimate®
$172/sqft
$2,867 Estimated rent
Home value
$408,400
$388,000 - $429,000
$2,867/mo
Zestimate® history
Owner options
List your home for rent
$2,867/mo
Rent Zestimate®
Find your next renter with Zillow Rental Manager. Plus, with online applications, you can quickly screen prospective tenants – for free.
$2,867/mo
Rent Zestimate®
Refinance and save
$2,465/mo
Est. payment
Refinancing to a lower rate could help reduce your monthly payments and save thousands over the life of the loan.
$2,465/mo
Est. payment
Explore your selling options
Work with a Zillow partner agent
Leverage their expertise and Zillow's premium Showcase listings to get your home seen by more buyers.
Get startedList with your own agent
Get your home in front of millions of buyers by listing it on Zillow.
Learn how to do itSell it yourself
Take full control of how buyers see your home on Zillow by listing For Sale by Owner (FSBO).
List your homeWhat's special
New furnitureEnclosed porchCentral airStorage closetRange hoodAdditional living spaceSpacious leveled backyard
Zillow last checked:
Listing updated:
Listed by:
Kenny M. Chitacapa 203-508-0421,
Berkshire Hathaway NE Prop. 203-294-9114
Bought with:
Melissa Jimenez, RES.0805915
Century 21 Scala Group
Source: Smart MLS,MLS#: 170581734
Facts & features
Interior
Bedrooms & bathrooms
- Bedrooms: 3
- Bathrooms: 2
- Full bathrooms: 2
Rooms
- Room types: Laundry, Sitting Room
Bedroom
- Features: Remodeled, Hardwood Floor
- Level: Upper
Bedroom
- Features: Remodeled, Hardwood Floor
- Level: Upper
Bedroom
- Features: Remodeled, Hardwood Floor
- Level: Upper
Bedroom
- Features: Remodeled, Walk-In Closet(s), Hardwood Floor
- Level: Third,Upper
Bathroom
- Features: Remodeled, Full Bath, Hardwood Floor
- Level: Main
Bathroom
- Features: Remodeled, Full Bath, Tile Floor
- Level: Upper
Dining room
- Features: Remodeled, Kitchen Island, Hardwood Floor
- Level: Main
Kitchen
- Features: Remodeled, Granite Counters, Double-Sink, Full Bath, Pantry, Hardwood Floor
- Level: Main
Living room
- Features: Remodeled, Entertainment Center, Hardwood Floor
- Level: Main
Heating
- Forced Air, Natural Gas
Cooling
- Central Air
Appliances
- Included: Gas Range, Microwave, Range Hood, Refrigerator, Dishwasher, Washer, Dryer, Gas Water Heater, Humidifier
- Laundry: Lower Level, Mud Room
Features
- Basement: Full,Unfinished,Concrete,Walk-Out Access
- Attic: Walk-up,Finished,Heated
- Has fireplace: No
Interior area
- Total structure area: 1,980
- Total interior livable area: 1,980 sqft
- Finished area above ground: 1,980
Property
Parking
- Total spaces: 4
- Parking features: Driveway, Off Street, Private, Paved
- Has uncovered spaces: Yes
Features
- Patio & porch: Enclosed
Lot
- Size: 6,098 Square Feet
- Features: Rear Lot, Cleared, Level
Details
- Parcel number: 1237678
- Zoning: RM1
- Other equipment: Entertainment System
Construction
Type & style
- Home type: SingleFamily
- Architectural style: Colonial
- Property subtype: Single Family Residence
Materials
- Vinyl Siding
- Foundation: Concrete Perimeter
- Roof: Asphalt
Condition
- New construction: No
- Year built: 1920
Utilities & green energy
- Sewer: Public Sewer
- Water: Public
Community & HOA
Community
- Features: Medical Facilities, Park, Playground, Near Public Transport
HOA
- Has HOA: No
Location
- Region: New Haven
Financial & listing details
- Price per square foot: $172/sqft
- Tax assessed value: $183,750
- Annual tax amount: $6,836
- Date on market: 8/29/2023
Price history
| Date | Event | Price |
|---|---|---|
| 8/28/2023 | Sold | $340,000+4.6%$172/sqft |
Source:  Smart MLS #170581734 Report a problem Smart MLS #170581734 Report a problem | ||
| 7/19/2023 | Pending sale | $325,000$164/sqft |
Source: Smart MLS #170581734 Report a problem | ||
| 7/8/2023 | Listed for sale | $325,000+54.8%$164/sqft |
Source: Smart MLS #170581734 Report a problem | ||
| 7/28/2022 | Sold | $210,000+5%$106/sqft |
Source: Smart MLS #170506991 Report a problem | ||
| 7/25/2022 | Contingent | $199,999$101/sqft |
Source: Smart MLS #170506991 Report a problem | ||
| 7/9/2022 | Listed for sale | $199,999-4.7%$101/sqft |
Source: Smart MLS #170506991 Report a problem | ||
| 7/18/2017 | Listing removed | $1,750$1/sqft |
Source: Coldwell Banker Residential Brokerage - Branford Office #N10233279 Report a problem | ||
| 7/5/2017 | Listed for rent | $1,750+2.9%$1/sqft |
Source: Coldwell Banker Residential Brokerage - Branford Office #N10233279 Report a problem | ||
| 9/13/2015 | Listing removed | $1,700$1/sqft |
Source: Coldwell Banker Residential Brokerage - Branford Office #N10072465 Report a problem | ||
| 9/9/2015 | Price change | $1,700-5.6%$1/sqft |
Source: Coldwell Banker Residential Brokerage - Branford Office #N10072465 Report a problem | ||
| 8/18/2015 | Listed for rent | $1,800$1/sqft |
Source: Coldwell Banker Residential Brokerage - Branford Office #N10072465 Report a problem | ||
| 9/9/2013 | Listing removed | $209,900$106/sqft |
Source: RE/MAX Right Choice Real Estate #N334969 Report a problem | ||
| 6/11/2013 | Price change | $209,900-4.5%$106/sqft |
Source: RE/MAX Right Choice Real Estate #99020649 Report a problem | ||
| 5/7/2013 | Price change | $219,900-4.3%$111/sqft |
Source: RE/MAX Right Choice Real Estate #99020649 Report a problem | ||
| 3/19/2013 | Listed for sale | $229,900-8%$116/sqft |
Source: RE/MAX RIGHT CHOICE #N334969 Report a problem | ||
| 5/1/2012 | Listing removed | $249,900$126/sqft |
Source: Weichert Realtors Shoreline Properties #M9131193 Report a problem | ||
| 3/11/2012 | Price change | $249,900-3.8%$126/sqft |
Source: Weichert Realtors #M9131193 Report a problem | ||
| 10/23/2011 | Listed for sale | $259,900+10.1%$131/sqft |
Source: WEICHERT REALTORS SHORELINE PROPERTIES #M9131193 Report a problem | ||
| 9/18/2007 | Sold | $236,000+31.1%$119/sqft |
Source: Smart MLS #M9105327 Report a problem | ||
| 12/31/2003 | Sold | $180,000$91/sqft |
Source: Public Record Report a problem | ||
Public tax history
| Year | Property taxes | Tax assessment |
|---|---|---|
| 2025 | $7,240 +2.3% | $183,750 |
| 2024 | $7,074 +3.5% | $183,750 |
| 2023 | $6,836 -6.4% | $183,750 |
| 2022 | $7,304 +24.7% | $183,750 +37.7% |
| 2021 | $5,858 | $133,490 |
| 2020 | $5,858 +2.1% | $133,490 |
| 2019 | $5,737 | $133,490 |
| 2018 | $5,737 +11.1% | $133,490 |
| 2017 | $5,163 -5.3% | $133,490 +1.8% |
| 2016 | $5,451 | $131,180 |
| 2015 | $5,451 | $131,180 |
| 2014 | $5,451 +1.8% | $131,180 |
| 2013 | $5,352 +4.9% | $131,180 |
| 2012 | $5,100 -24.7% | $131,180 -15% |
| 2011 | $6,773 | $154,280 |
| 2010 | $6,773 +2.5% | $154,280 -1.4% |
| 2009 | $6,607 +54.6% | $156,520 +54.6% |
| 2007 | $4,274 +9% | $101,248 +15.8% |
| 2006 | $3,921 +13.5% | $87,430 |
| 2004 | $3,456 +2.6% | $87,430 |
| 2003 | $3,369 +35.4% | $87,430 +22.8% |
| 2000 | $2,488 | $71,200 |
Find assessor info on the county website
Neighborhood: Annex
Nearby homes
- $321,2003 bd1 ba1.5k sqft650 Woodward Ave, New Haven, CT 06512Off Market
- $3,080-- bd-- ba-- sqft650 Woodward Ave, East Haven, CT 06512Off Market
- $370,3004 bd1 ba1.6k sqft642 Woodward Ave, New Haven, CT 06512Off Market
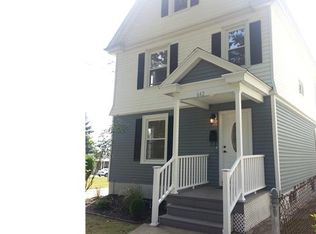
- $276,7003 bd1 ba1.2k sqft654 Woodward Ave, New Haven, CT 06512Off Market
- $306,2003 bd1 ba1k sqft645 Woodward Ave, New Haven, CT 06512Off Market
- $--1 Square Feet634 Woodward, East Haven, CT 06512Off Market
- $508,7005 bd3 ba3.3k sqft658 Woodward Ave, New Haven, CT 06512Off Market
- $--0.58 Acres634 Woodward Av, New Haven, CT 06512Off Market
Nearby schools
GreatSchools rating
- 6/10Nathan Hale SchoolGrades: PK-8Distance: 1.2 mi
- 1/10Wilbur Cross High SchoolGrades: 9-12Distance: 2.7 mi
Schools provided by the listing agent
- Elementary: Nathan Hale
Source: Smart MLS. This data may not be complete. We recommend contacting the local school district to confirm school assignments for this home.


Get pre-qualified for a loan
At Zillow Home Loans, we can pre-qualify you in as little as 5 minutes with no impact to your credit score.An equal housing lender. NMLS #10287.
Sell for more on Zillow
Get a Zillow Showcase℠ listing at no additional cost and you could sell for .
$408,400
2% more
+$8,168
With Zillow Showcase(estimated)
$416,568
- Connecticut
- New Haven County
- New Haven
- 06512
- Annex
- 646 Woodward Avenue
Nearby cities
Nearby neighborhoods
Nearby zip codes
Other New Haven Topics
