A 14,585-square-foot lot in the heart of Barnaby Woods is remarkable in itself. Add nearly 3,500 square feet of living space, five bedrooms, three-and-a-half baths, a rare two-car garage, generous closets, and exceptional expansion potential, and 6460 32nd Street NW becomes a truly singular offering. Built in 1965—decades after many of its 1930s-era neighbors—the home offers a scale and openness that distinguishes it from the classic neighborhood floor plan. A welcoming foyer opens to a private den/office, powder room, generous living room with wood-burning fireplace and nearly floor-to-ceiling windows overlooking the expansive rear grounds, and a dining room adjoining the white, table-space kitchen with center island. The adjacent family room features a gas fireplace, wall of built-ins, and access to a two-tiered deck. Upstairs are four true bedrooms and two renovated full baths, including the primary bath. Fixed stairs lead to an unfinished attic with excellent ceiling height—an exciting opportunity for additional finished space. The walk-out lower level offers a recreation room with the home’s third fireplace and direct access to a large flagstone patio, plus a fifth bedroom, third full bath, laundry, storage, and interior access to the two-car garage. But the extraordinary .33-acre property is what truly sets this home apart. Imagine a pool and outdoor entertaining retreat, pickleball or sport court, spectacular gardens—or simply the luxury of an unusually expansive lawn in the city. Move in and enjoy it today while imagining what comes next. With its exceptional land, substantial footprint, flexible spaces, and 2-car garage, this is a Barnaby Woods property with possibilities for generations to come.
Pending
$1,650,000
6460 32nd St NW, Washington, DC 20015
5beds
3,208sqft
Single Family Residence
Built in 1965
0.33 Acres Lot
$1,620,600 Zestimate®
$514/sqft
$-- HOA
What's special
Rare two-car garageThree-and-a-half bathsFive bedroomsWelcoming foyerGenerous closetsSpectacular gardens
- 24 days
- 1,158
- 89
Zillow last checked:
Listing updated:
Listed by:
Kimberly Cestari 202-253-8757,
Long & Foster Real Estate, Inc.
Source: Bright MLS,MLS#: DCDC2274738
Facts & features
Interior
Bedrooms & bathrooms
- Bedrooms: 5
- Bathrooms: 4
- Full bathrooms: 3
- 1/2 bathrooms: 1
- Main level bathrooms: 1
Rooms
- Room types: Attic
Other
- Level: Upper
Heating
- Forced Air, Natural Gas
Cooling
- Central Air, Natural Gas
Appliances
- Included: Dishwasher, Disposal, Dryer, Freezer, Ice Maker, Microwave, Refrigerator, Cooktop, Washer, Gas Water Heater
- Laundry: Has Laundry, Lower Level
Features
- Attic, Kitchen - Table Space, Dining Area, Kitchen Island, Eat-in Kitchen, Floor Plan - Traditional, Family Room Off Kitchen, Built-in Features
- Flooring: Hardwood, Wood
- Basement: Connecting Stairway,Walk-Out Access,Windows,Workshop
- Number of fireplaces: 3
- Fireplace features: Wood Burning
Interior area
- Total structure area: 3,755
- Total interior livable area: 3,208 sqft
- Finished area above ground: 2,682
- Finished area below ground: 526
Property
Parking
- Total spaces: 4
- Parking features: Garage Door Opener, Concrete, Attached, Driveway, Off Street, On Street
- Attached garage spaces: 2
- Uncovered spaces: 2
Accessibility
- Accessibility features: Other
Features
- Levels: Four
- Stories: 4
- Patio & porch: Patio, Deck
- Pool features: None
Lot
- Size: 0.33 Acres
- Features: Urban Land-Brandywine
Details
- Additional structures: Above Grade, Below Grade
- Parcel number: 2350//0139
- Zoning: R
- Special conditions: Standard
Construction
Type & style
- Home type: SingleFamily
- Architectural style: Colonial
- Property subtype: Single Family Residence
Materials
- Brick
- Foundation: Other
- Roof: Composition,Shingle
Condition
- New construction: No
- Year built: 1965
Utilities & green energy
- Sewer: Public Sewer
- Water: Public
Community & HOA
Community
- Subdivision: Chevy Chase
HOA
- Has HOA: No
Location
- Region: Washington
Financial & listing details
- Price per square foot: $514/sqft
- Tax assessed value: $1,713,510
- Annual tax amount: $13,413
- Date on market: 9/13/2026
- Listing agreement: Exclusive Right To Sell
- Ownership: Fee Simple
Estimated market value
$1,620,600
$1.54M - $1.70M
$7,193/mo
Price history
| Date | Event | Price |
|---|---|---|
| 9/26/2026 | Pending sale | $1,650,000$514/sqft |
Source:  Bright MLS #DCDC2274738 Report a problem Bright MLS #DCDC2274738 Report a problem | ||
| 9/13/2026 | Listed for sale | $1,650,000$514/sqft |
Source: Bright MLS #DCDC2274738 Report a problem | ||
Public tax history
| Year | Property taxes | Tax assessment |
|---|---|---|
| 2026 | $13,413 +4.5% | $1,669,940 +4.4% |
| 2025 | $12,832 +1.8% | $1,599,500 +1.9% |
| 2024 | $12,604 +131.7% | $1,569,880 +8.8% |
| 2023 | $5,439 +1.6% | $1,442,540 +7.8% |
| 2022 | $5,355 +3.4% | $1,338,750 +2.2% |
| 2021 | $5,181 +4.9% | $1,310,560 +5.9% |
| 2020 | $4,937 -48.7% | $1,237,390 +2.6% |
| 2018 | $9,624 +0.6% | $1,205,620 +0.6% |
| 2017 | $9,566 -0.1% | $1,197,890 0% |
| 2016 | $9,576 +2% | $1,198,230 +1.9% |
| 2015 | $9,389 +1.9% | $1,176,030 +1.9% |
| 2014 | $9,214 +0.7% | $1,154,180 +0.8% |
| 2013 | $9,147 +4.3% | $1,145,170 +4.2% |
| 2012 | $8,769 | $1,099,170 |
| 2011 | $8,769 +5.5% | $1,099,170 +0.7% |
| 2010 | $8,308 +10% | $1,091,680 -3.4% |
| 2009 | $7,553 +15.8% | $1,130,540 +4.2% |
| 2007 | $6,520 +5.2% | $1,085,120 +7.6% |
| 2006 | $6,197 +2.1% | $1,008,010 +15.4% |
| 2005 | $6,070 +12% | $873,360 +9.5% |
| 2004 | $5,420 +12% | $797,920 +49.4% |
| 2003 | $4,839 +5.1% | $534,082 +4.8% |
| 2002 | $4,603 +5.4% | $509,527 +5.1% |
| 2001 | $4,368 | $484,971 |
Find assessor info on the county website
Monthly payment
Est. payment
Payment breakdown
Explore the cost of this home by adjusting the details. Changes won't be saved.Climate risks
Neighborhood: Barnaby Woods
Nearby schools
Schools provided by the listing agent
- Elementary: Lafayette
- Middle: Deal
- High: Wilson Senior
- District: District Of Columbia Public Schools
Source: Bright MLS. This data may not be complete. We recommend contacting the local school district to confirm school assignments for this home.
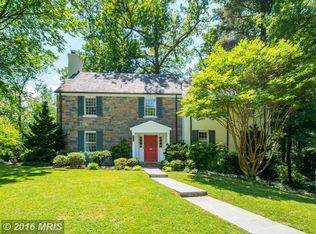
- $2,060,4005 bd5 ba2.3k sqft3200 Worthington St NW, Washington, DC 20015Off Market
- $1,612,9003 bd2 ba1.7k sqft6458 32nd St NW, Washington, DC 20015Off Market
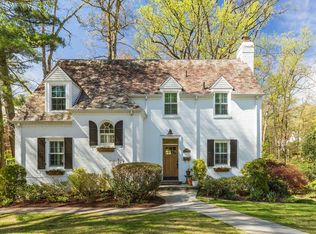
- $1,616,9004 bd3 ba2.1k sqft3220 Worthington St NW, Washington, DC 20015Off Market
- $1,768,4003 bd3 ba2.7k sqft6354 32nd St NW, Washington, DC 20015Off Market
Similar homes
- $1,450,0004 bd4 ba3.5k sqft3503 Livingston 1/2 St NW, Washington, DC 20015For Sale

 MLS ID #DCDC2275116, Kimberly Cestari, Long & Foster Real Estate, Inc.. Bright MLS
 - $1,550,0005 bd4 ba3.3k sqft7215 Rollingwood Dr, Chevy Chase, MD 20815For Sale
 MLS ID #MDMC2228414, Andrew Pariser, Long & Foster Real Estate, Inc.. Bright MLS
 - $1,200,0004 bd3 ba3.2k sqft1418 Floral St NW, Washington, DC 20012For Sale
 MLS ID #DCDC2285282, JeLene Lee, Samson Properties. Bright MLS
 - $1,739,0006 bd5 ba3.8k sqft4702 Essex Ave, Chevy Chase, MD 20815For Sale
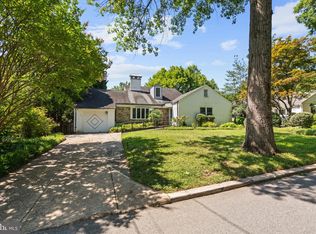 MLS ID #MDMC2250072, Dana Rice, Compass. Bright MLS
 - $2,200,0005 bd5 ba3.4k sqft6952 Kyleakin Ct, Mc Lean, VA 22101For SaleMLS ID #VAFX2342416, Steven Wydler, Compass. Bright MLS
- $1,450,0006 bd3 ba3.1k sqft756 Applewood Ln, Great Falls, VA 22066For SaleMLS ID #VAFX2344372, Dianne Van Volkenburg, Compass. Bright MLS
- $1,650,0005 bd5 ba3.9k sqft2308 Westmoreland St, Falls Church, VA 22046For SaleMLS ID #VAFX2324518, Steven Koleno, BEYCOME BROKERAGE REALTY LLC. Bright MLS
- $1,695,0005 bd6 ba4.7k sqft9304 Wildoak Dr, Bethesda, MD 20814For SaleMLS ID #MDMC2254324, Shiva Zargham, Compass. Bright MLS
- $1,849,0005 bd6 ba4.3k sqft6700 Bonaventure Ct, Bethesda, MD 20817For SaleMLS ID #MDMC2251018, Christopher Georgatsos, Compass. Bright MLS
- $1,195,0004 bd4 ba2.2k sqft5101 Brookeway Dr, Bethesda, MD 20816For SaleMLS ID #MDMC2258404, John Gill, H.A. Gill & Son. Bright MLS
- $1,600,0005 bd4 ba3.3k sqft616 26th St S, Arlington, VA 22202For SaleMLS ID #VAAR2079478, Andy Biggers, KW United. Bright MLS
- $1,775,0005 bd4 ba4.3k sqft3845 N Tazewell St, Arlington, VA 22207For SaleMLS ID #VAAR2078208, Karen Close, Century 21 Redwood Realty. Bright MLS
- $1,389,0005 bd4 ba3.5k sqft6004 Princeton Ave, Glen Echo, MD 20812For SaleMLS ID #MDMC2244234, PATTY SIEBER, Stuart & Maury, Inc.. Bright MLS
- $1,375,0004 bd3 ba2.7k sqft5023 Sangamore Rd, Bethesda, MD 20816For SaleMLS ID #MDMC2244244, Sherine Monir, Compass. Bright MLS
- $1,275,0005 bd3 ba2.5k sqft6505 Friars Ct, Bethesda, MD 20817For SaleMLS ID #MDMC2252220, Shirin Benamadi, Engel & Volkers Washington, DC. Bright MLS
- $1,249,0006 bd4 ba3.4k sqft7800 Seven Locks Rd, Bethesda, MD 20817For SaleMLS ID #MDMC2250568, Mandy Rehm, RE/MAX Realty Group. Bright MLS
- $1,199,0004 bd3 ba2.3k sqft5701 Radnor Ct, Bethesda, MD 20817For SaleMLS ID #MDMC2251580, Jennifer Drennan, Taylor Properties. Bright MLS
- $1,189,0004 bd3 ba2.7k sqft6512 Cape Ct, Falls Church, VA 22043For SaleMLS ID #VAFX2343716, Celeste Katz, Keller Williams Realty. Bright MLS
- $1,399,9005 bd4 ba3.5k sqft3843 30th St N, Arlington, VA 22207For SaleMLS ID #VAAR2077120, Tori McKinney, KW Metro Center. Bright MLS
- $1,195,0005 bd4 ba3k sqft5303 Danbury Rd, Bethesda, MD 20814For SaleMLS ID #MDMC2255048, Vanina Goldsztein, Spring Hill Real Estate, LLC.. Bright MLS
