Nestled on a cul-de-sac, this beautifully updated 3-bedroom, 2.5-bath two-story home offers an excellent blend of comfort, style, and space. The stunning, fully renovated kitchen is a showstopper—boasting granite countertops, a large center island perfect for gathering, and stainless steel appliances. The kitchen is open to the living room, with both featuring updated flooring and new windows that flood the main level with natural light. Upstairs, you'll find a spacious primary suite with a vaulted ceiling, private full bath, and a generous walk-in closet. Two more bedrooms, a second full bath, and laundry complete the upper level. The partially finished basement includes a cozy family room and large storage area are ideal for extra space or future expansion. Enjoy the huge fenced backyard wonderful for entertainingand the convenience of a two-stall attached garage. Roof, furnace, and water heater are approx. 10 years old. Move-in ready and full of modern updates!
Sold
$370,000
6460 Bentree Ct SE, Grand Rapids, MI 49508
3beds
1,906sqft
Single Family Residence
Built in 1997
0.33 Acres Lot
$379,100 Zestimate®
$194/sqft
$2,593 Estimated rent
Home value
$379,100
$353,000 - $409,000
$2,593/mo
Zestimate® history
Owner options
List your home for rent
$2,593/mo
Rent Zestimate®
Find your next renter with Zillow Rental Manager. Plus, with online applications, you can quickly screen prospective tenants – for free.
$2,593/mo
Rent Zestimate®
Refinance and save
$2,356/mo
Est. payment
Refinancing to a lower rate could help reduce your monthly payments and save thousands over the life of the loan.
$2,356/mo
Est. payment
Explore your selling options
Work with a Zillow partner agent
Leverage their expertise and Zillow's premium Showcase listings to get your home seen by more buyers.
Get startedList with your own agent
Get your home in front of millions of buyers by listing it on Zillow.
Learn how to do itSell it yourself
Take full control of how buyers see your home on Zillow by listing For Sale by Owner (FSBO).
List your homeWhat's special
Huge fenced backyardLarge center islandLarge storage areaTwo-stall attached garageUpdated flooringVaulted ceilingGranite countertops
Zillow last checked:
Listing updated:
Listed by:
Schaefer Fraley 616-401-9872,
Renova Realty LLC
Bought with:
Patricia Caston, 6501218723
Berkshire Hathaway HomeServices Michigan Real Estate (Cascade)
Source: MichRIC,MLS#: 25021547
Facts & features
Interior
Bedrooms & bathrooms
- Bedrooms: 3
- Bathrooms: 3
- Full bathrooms: 2
- 1/2 bathrooms: 1
Heating
- Forced Air
Cooling
- Central Air
Appliances
- Included: Dishwasher, Dryer, Microwave, Range, Refrigerator, Washer
- Laundry: In Hall, Upper Level
Features
- Ceiling Fan(s), Center Island, Eat-in Kitchen, Pantry
- Flooring: Carpet, Vinyl
- Windows: Screens, Replacement, Insulated Windows, Window Treatments
- Basement: Full
- Number of fireplaces: 1
- Fireplace features: Living Room
Interior area
- Total structure area: 1,426
- Total interior livable area: 1,906 sqft
- Finished area below ground: 480
Property
Parking
- Total spaces: 2
- Parking features: Garage Faces Front, Garage Door Opener, Attached
- Garage spaces: 2
Features
- Stories: 2
- Fencing: Privacy
Lot
- Size: 0.33 Acres
- Dimensions: 58 x 140
- Features: Level, Cul-De-Sac, Shrubs/Hedges
Details
- Parcel number: 412205410026
- Zoning description: Res
Construction
Type & style
- Home type: SingleFamily
- Architectural style: Traditional
- Property subtype: Single Family Residence
Materials
- Brick, Vinyl Siding
- Roof: Composition
Condition
- New construction: No
- Year built: 1997
Utilities & green energy
- Sewer: Public Sewer, Storm Sewer
- Water: Public
- Utilities for property: Phone Available, Natural Gas Available, Electricity Available, Cable Available, Natural Gas Connected, Cable Connected
Community & HOA
Location
- Region: Grand Rapids
Financial & listing details
- Price per square foot: $194/sqft
- Tax assessed value: $98,162
- Annual tax amount: $2,801
- Date on market: 5/13/2025
- Listing terms: Cash,FHA,VA Loan,MSHDA,Conventional
- Electric utility on property: Yes
- Road surface type: Paved
Price history
| Date | Event | Price |
|---|---|---|
| 7/8/2025 | Sold | $370,000-3.9%$194/sqft |
Source:  MichRIC #25021547 Report a problem MichRIC #25021547 Report a problem | ||
| 5/29/2025 | Pending sale | $384,900$202/sqft |
Source: MichRIC #25021547 Report a problem | ||
| 5/13/2025 | Listed for sale | $384,900+148.3%$202/sqft |
Source: MichRIC #25021547 Report a problem | ||
| 11/4/2015 | Sold | $155,000-3%$81/sqft |
Source: Public Record Report a problem | ||
| 9/3/2015 | Pending sale | $159,750$84/sqft |
Source: Keller Williams - Grand Rapids East #15046124 Report a problem | ||
| 8/12/2015 | Price change | $159,750-4.8%$84/sqft |
Source: Keller Williams - Grand Rapids East #15033264 Report a problem | ||
| 7/22/2015 | Price change | $167,750-4.1%$88/sqft |
Source: Keller Williams - Grand Rapids East #15033264 Report a problem | ||
| 6/30/2015 | Listed for sale | $175,000$92/sqft |
Source: Keller Williams - Grand Rapids East #15033264 Report a problem | ||
| 6/27/2015 | Pending sale | $175,000$92/sqft |
Source: Keller Williams - Grand Rapids East #15033264 Report a problem | ||
| 6/24/2015 | Listed for sale | $175,000$92/sqft |
Source: Keller Williams GR East #15033264 Report a problem | ||
Public tax history
| Year | Property taxes | Tax assessment |
|---|---|---|
| 2025 | $2,558 | $143,500 +6.1% |
| 2024 | -- | $135,300 +27% |
| 2021 | $2,226 | $106,500 +6.7% |
| 2020 | $2,226 | $99,800 +12.3% |
| 2019 | $2,226 | $88,900 +5.3% |
| 2018 | -- | $84,400 +10% |
| 2017 | -- | $76,700 +4.4% |
| 2016 | -- | $73,500 |
| 2015 | -- | $73,500 +12.2% |
| 2013 | -- | $65,500 +0.8% |
| 2011 | -- | $65,000 -1.4% |
| 2010 | -- | $65,900 -10.5% |
| 2009 | -- | $73,600 -4.5% |
| 2007 | -- | $77,100 -0.8% |
| 2006 | -- | $77,734 +3.7% |
| 2005 | -- | $74,961 +3.3% |
| 2004 | -- | $72,567 +6.2% |
| 2002 | -- | $68,318 +3.2% |
| 2001 | -- | $66,200 |
Find assessor info on the county website
Neighborhood: 49508
Nearby homes
- $385,3004 bd2 ba2.2k sqft6455 Bentree Ct SE, Grand Rapids, MI 49508Off Market

- $357,5004 bd2 ba1.7k sqft6469 Edgeknoll Ct SE, Grand Rapids, MI 49508Sold
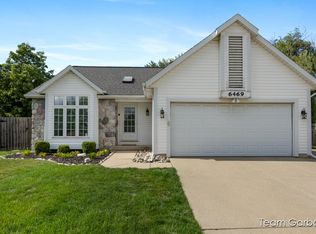
- $435,7003 bd2 ba-- sqft6472 Bentree Ct SE, Grand Rapids, MI 49508Off Market
- $380,6003 bd3 ba2k sqft6485 Edgeknoll Ct SE, Grand Rapids, MI 49508Off Market

- $432,0004 bd3 ba2.5k sqft6494 Bentree Ct SE, Grand Rapids, MI 49508Sold
- $365,3003 bd2 ba1.7k sqft6453 Edgeknoll Ct SE, Grand Rapids, MI 49508Off Market
- $406,4005 bd3 ba2.3k sqft6465 Bentree Ct SE, Grand Rapids, MI 49508Off Market
- $401,2005 bd2 ba-- sqft6501 Edgeknoll Ct SE, Grand Rapids, MI 49508Off Market
Nearby schools
GreatSchools rating
- 9/10Explorer ElementaryGrades: K-5Distance: 1.3 mi
- NAEast Kentwood Freshman CampusGrades: 9Distance: 1 mi
- 5/10East Kentwood High SchoolGrades: 10-12Distance: 0.8 mi
Schools provided by the listing agent
- Elementary: Explorer Elementary School
- Middle: Pinewood Middle School
- High: East Kentwood High School
Source: MichRIC. This data may not be complete. We recommend contacting the local school district to confirm school assignments for this home.
Get a cash offer in 3 minutes
Find out how much your home could sell for in as little as 3 minutes with a no-obligation cash offer.
Estimated market value
$379,100
Get a cash offer in 3 minutes
Find out how much your home could sell for in as little as 3 minutes with a no-obligation cash offer.
Estimated market value
$379,100
- Michigan
- Kent County
- Gaines
- 49508
- 6460 Bentree Ct SE
Nearby cities
Nearby zip codes
Other Gaines Topics
