Skip main navigation
Sold
  • $745,000

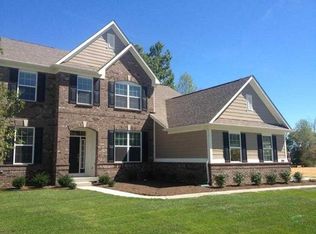
    6460 Blackstone Dr, Zionsville, IN 46077

    5beds
    5,318sqft
    Residential, Single Family Residence
    Built in 2013
    0.28 Acres Lot
    $816,100 Zestimate®
    $140/sqft
    $4,606 Estimated rent

    Home value

    $816,100

    $775,000 - $857,000

    $4,606/mo

    Zestimate® history
    Loading
    Loading...

    Owner options

    List your home for rent

    $4,606/mo

    Rent Zestimate®

    Find your next renter with Zillow Rental Manager. Plus, with online applications, you can quickly screen prospective tenants – for free.

    Learn more

    $4,606/mo

    Rent Zestimate®

    Refinance and save

    $4,395/mo

    Est. payment

    Refinancing to a lower rate could help reduce your monthly payments and save thousands over the life of the loan.

    See today's rates

    $4,395/mo

    Est. payment

    Explore your selling options

    Work with a Zillow partner agent

    Leverage their expertise and Zillow's premium Showcase listings to get your home seen by more buyers.

    Get started

    List with your own agent

    Get your home in front of millions of buyers by listing it on Zillow.

    Learn how to do it

    Sell it yourself

    Take full control of how buyers see your home on Zillow by listing For Sale by Owner (FSBO).

    List your home

    What's special

    Move right in and enjoy this beautifully updated Zionsville home where crafstman style meets modern comfort. This meticulously maintained home has brand new hardwood floors throughout the entire main level as well as two separate office spaces, and an open concept floor plan. Drop everything in the built-in cubbies/lockers as you enter from the oversized 3 car garage, and have no worries storing your Coscto haul in the walk-in pantry! Morning room could double as an eating area, but a formal dining space connects to kitchen and there's space for at least 4 barstools at island! Don't miss the glass-enclosed patio off the morning room leading to a fully-fenced, lush backyard. Full finished basement has an additional bedroom, is plumbed for a bathroom, and still maintains space for additional storage and your own touches! Upstairs hosts the luxurious master suite--complete with built in custom closet shelving, an attached laundry room, and a (bedroom sized!) connected space that could be nursery, office, workout, or even converted to an additional bedroom. Three additional bedrooms and loft offer ample space and comfort for family members or guests. On top of everything else, location is close to popular Whitestown and Zionsville shopping and amenities as well as a quick jump on I-65. So much to love!

    Zillow last checked:

    Listing updated:

    Listed by:

    Amy Spillman 317-753-4250,

    CENTURY 21 Scheetz

    Bought with:

    Val Hooton

    CENTURY 21 Scheetz

    Source: MIBOR as distributed by MLS GRID,MLS#: 21967877MLS Logo

    Facts & features

    Interior

    Bedrooms & bathrooms
    • Bedrooms: 5
    • Bathrooms: 3
    • Full bathrooms: 2
    • 1/2 bathrooms: 1
    • Main level bathrooms: 1
    Primary bedroom
    • Features: Carpet
    • Level: Upper
    • Area: 255 Square Feet
    • Dimensions: 17x15
    Bedroom 2
    • Features: Carpet
    • Level: Upper
    • Area: 176 Square Feet
    • Dimensions: 16x11
    Bedroom 3
    • Features: Carpet
    • Level: Upper
    • Area: 143 Square Feet
    • Dimensions: 13x11
    Bedroom 4
    • Features: Carpet
    • Level: Upper
    • Area: 143 Square Feet
    • Dimensions: 13x11
    Bedroom 5
    • Features: Carpet
    • Level: Basement
    • Area: 176 Square Feet
    • Dimensions: 11 x 16
    Breakfast room
    • Features: Engineered Hardwood
    • Level: Main
    • Area: 208 Square Feet
    • Dimensions: 16x13
    Great room
    • Features: Engineered Hardwood
    • Level: Main
    • Area: 324 Square Feet
    • Dimensions: 18x18
    Kitchen
    • Features: Engineered Hardwood
    • Level: Main
    • Area: 208 Square Feet
    • Dimensions: 16x13
    Laundry
    • Features: Tile-Ceramic
    • Level: Upper
    • Area: 64 Square Feet
    • Dimensions: 8x8
    Living room
    • Features: Engineered Hardwood
    • Level: Main
    • Area: 156 Square Feet
    • Dimensions: 13x12
    Loft
    • Features: Carpet
    • Level: Upper
    • Area: 154 Square Feet
    • Dimensions: 14x11
    Office
    • Features: Engineered Hardwood
    • Level: Main
    • Area: 40 Square Feet
    • Dimensions: 8 x 5
    Heating
    • Forced Air
    Cooling
    • Has cooling: Yes
    Appliances
    • Included: Gas Cooktop, Dishwasher, Disposal, Gas Water Heater, Microwave, Double Oven
    • Laundry: Upper Level
    Features
    • Kitchen Island, Entrance Foyer, Ceiling Fan(s), Hardwood Floors, Pantry
    • Flooring: Hardwood
    • Basement: Ceiling - 9+ feet,Egress Window(s),Roughed In
    • Number of fireplaces: 1
    • Fireplace features: Gas Log, Great Room
    Interior area
    • Total structure area: 5,318
    • Total interior livable area: 5,318 sqft
    • Finished area below ground: 1,504

    Property

    Parking
    • Total spaces: 3
    • Parking features: Attached
    • Attached garage spaces: 3
    Features
    • Levels: Two
    • Stories: 2
    • Patio & porch: Covered, Glass Enclosed
    • Exterior features: Sprinkler System
    • Fencing: Fenced,Fence Full Rear
    Lot
    • Size: 0.28 Acres
    Details
    • Parcel number: 060405000065028005
    • Horse amenities: None

    Construction

    Type & style
    • Home type: SingleFamily
    • Architectural style: Craftsman,Traditional
    • Property subtype: Residential, Single Family Residence
    Materials
    • Brick, Cement Siding
    • Foundation: Concrete Perimeter
    Condition
    • New construction: No
    • Year built: 2013

    Utilities & green energy

    • Water: Municipal/City
    • Utilities for property: Electricity Connected, Sewer Connected

    Community & HOA

    Community
    • Subdivision: Blackstone
    HOA
    • Has HOA: Yes
    • Services included: Association Home Owners, Entrance Common, Insurance, Maintenance
    • HOA fee: $743 annually
    • HOA phone: 317-570-4358
    Location
    • Region: Zionsville

    Financial & listing details

    • Price per square foot: $140/sqft
    • Tax assessed value: $745,400
    • Annual tax amount: $4,884
    • Date on market: 5/16/2024
    • Cumulative days on market: 5 days
    • Electric utility on property: Yes

    Price history

    DateEventPrice
    6/27/2024Sold$745,000-0.5%$140/sqft
    Source: MIBOR as distributed by MLS GRID #21967877 Report a problem
    5/21/2024Pending sale$749,000$141/sqft
    Source: MIBOR as distributed by MLS GRID #21967877 Report a problem
    5/16/2024Listed for sale$749,000+54.4%$141/sqft
    Source: MIBOR as distributed by MLS GRID #21967877 Report a problem
    8/14/2015Sold$485,000+7.8%$91/sqft
    Source: MIBOR as distributed by MLS GRID #21353293 Report a problem
    9/11/2013Sold$450,000$85/sqft
    Source: MIBOR as distributed by MLS GRID #21236860 Report a problem

    Public tax history

    YearProperty taxesTax assessment
    2025$5,706 +16.8%$745,400 +33.4%
    2024$4,884 -1.9%$558,900 +12.7%
    2023$4,977 -1.6%$495,700 -1%
    2022$5,059 +0.6%$500,500 +7.7%
    2021$5,026 -0.7%$464,700 -0.9%
    2020$5,063 +0.1%$469,000 +0.5%
    2019$5,058 +2.6%$466,600
    2018$4,930 +2.4%$466,600 +1%
    2017$4,815 +9.7%$462,000 +2.8%
    2016$4,388 -5.1%$449,300 +8.9%
    2014$4,625 +42177.7%$412,400 +82380%
    2013$11 $500
    Find assessor info on the county website

    Neighborhood: 46077

    Nearby schools

    GreatSchools rating
    Schools provided by the listing agent
    • Elementary: Stonegate Elementary
    • Middle: Zionsville West Middle School
    • High: Zionsville Community High School

    Source: MIBOR as distributed by MLS GRID. This data may not be complete. We recommend contacting the local school district to confirm school assignments for this home.

    Get a cash offer in 3 minutes
    Find out how much your home could sell for in as little as 3 minutes with a no-obligation cash offer.
    Estimated market value
    $816,100
    Get a cash offer in 3 minutes
    Find out how much your home could sell for in as little as 3 minutes with a no-obligation cash offer.
    Estimated market value
    $816,100