Skip main navigation
Sold for $535,000
  • $535,000

    6460 Boone Dr, Powell, OH 43065

    4beds
    2,387sqft
    Single Family Residence
    Built in 2023
    6,534 Square Feet Lot
    $515,700 Zestimate®
    $224/sqft
    $3,260 Estimated rent

    Home value

    $515,700

    $474,000 - $562,000

    $3,260/mo

    Zestimate® history
    Loading
    Loading...

    Owner options

    List your home for rent

    $3,260/mo

    Rent Zestimate®

    Find your next renter with Zillow Rental Manager. Plus, with online applications, you can quickly screen prospective tenants – for free.

    Learn more

    $3,260/mo

    Rent Zestimate®

    Refinance and save

    $4,280/mo

    Est. payment

    Refinancing to a lower rate could help reduce your monthly payments and save thousands over the life of the loan.

    See today's rates

    $4,280/mo

    Est. payment

    Explore your selling options

    Work with a Zillow partner agent

    Leverage their expertise and Zillow's premium Showcase listings to get your home seen by more buyers.

    Get started

    List with your own agent

    Get your home in front of millions of buyers by listing it on Zillow.

    Learn how to do it

    Sell it yourself

    Take full control of how buyers see your home on Zillow by listing For Sale by Owner (FSBO).

    List your home

    What's special

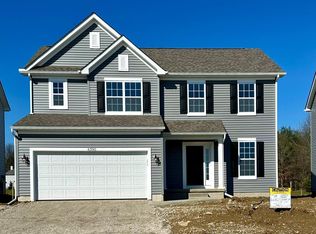
    Discover the perfect blend of modern style and everyday functionality in this beautiful 4-bedroom, 2.5-bath home, built in 2023, offering 2,317 sq ft of thoughtfully designed living space plus a full basement with bathroom rough-ins—ready for your future plans. The main floor features luxury vinyl plank flooring, 9-foot ceilings, and an open-concept layout filled with natural light. A flex room at the front of the home is ideal for a home office, playroom, or formal dining area. The great room flows seamlessly into the dining area and kitchen, which boasts modern finishes, ample counter space, and generous storage. Upstairs, all four bedrooms are spacious and conveniently located on the same level, including a private owner's suite with a spa-like en-suite bath and a walk-in closet. A second-floor laundry room adds everyday convenience. Outside, enjoy a new concrete patio overlooking a peaceful wooded backyard—the perfect setting for outdoor dining, entertaining, or quiet evenings. Located in a desirable Powell neighborhood with access to top-rated Olentangy schools, parks, shopping, and more, this home offers modern finishes, thoughtful upgrades, and true move-in ready appeal.

    Zillow last checked:

    Listing updated:

    Listed by:

    Sunil Vegesna 201-282-7897,

    Red 1 Realty

    Bought with:

    Stephanie M Pagac, 2014003182

    Keller Williams Consultants

    Source: Columbus and Central Ohio Regional MLS ,MLS#: 225023223MLS Logo

    Facts & features

    Interior

    Bedrooms & bathrooms
    • Bedrooms: 4
    • Bathrooms: 3
    • Full bathrooms: 2
    • 1/2 bathrooms: 1
    Features
    • Has basement: Yes
    • Common walls with other units/homes: No Common Walls
    Interior area
    • Total structure area: 2,387
    • Total interior livable area: 2,387 sqft

    Property

    Parking
    • Total spaces: 2
    • Parking features: Attached
    • Attached garage spaces: 2
    Features
    • Levels: Two
    • Patio & porch: Patio
    Lot
    • Size: 6,534 Square Feet
    Details
    • Parcel number: 31921029009000

    Construction

    Type & style
    • Home type: SingleFamily
    • Architectural style: Traditional
    • Property subtype: Single Family Residence
    Condition
    • New construction: No
    • Year built: 2023

    Utilities & green energy

    • Sewer: Public Sewer
    • Water: Public

    Community & HOA

    Community
    • Subdivision: Liberty Grand
    HOA
    • Has HOA: Yes
    • Amenities included: Sidewalk
    • HOA fee: $700 annually
    Location
    • Region: Powell

    Financial & listing details

    • Price per square foot: $224/sqft
    • Tax assessed value: $433,000
    • Annual tax amount: $9,040
    • Date on market: 6/27/2025
    • Listing terms: Conventional

    Price history

    DateEventPrice
    8/15/2025Sold$535,000+0.8%$224/sqft
    Source: Columbus and Central Ohio Regional MLS #225023223 Report a problem
    7/17/2025Contingent$530,990$222/sqft
    Source: Columbus and Central Ohio Regional MLS #225023223 Report a problem
    6/27/2025Listed for sale$530,990-1.7%$222/sqft
    Source: Columbus and Central Ohio Regional MLS #225023223 Report a problem
    6/24/2025Listing removed$539,900$226/sqft
    Source: Columbus and Central Ohio Regional MLS #225018471 Report a problem
    6/18/2025Price change$539,900-1.8%$226/sqft
    Source: Columbus and Central Ohio Regional MLS #225018471 Report a problem
    6/6/2025Price change$549,900-1.8%$230/sqft
    Source: Columbus and Central Ohio Regional MLS #225018471 Report a problem
    5/30/2025Listed for sale$559,900+9.9%$235/sqft
    Source: Columbus and Central Ohio Regional MLS #225018471 Report a problem
    2/20/2024Sold$509,320-1.7%$213/sqft
    Source: Columbus and Central Ohio Regional MLS #226002569 Report a problem
    9/18/2023Listing removed--
    Source: M/I Homes Report a problem
    8/26/2023Listed for sale$517,980$217/sqft
    Source: M/I Homes Report a problem

    Public tax history

    YearProperty taxesTax assessment
    2025$9,040 +43.2%$151,550 +48.7%
    2024$6,312 +278.5%$101,920 +280.6%
    2023$1,667 $26,780
    2022-- --
    Find assessor info on the county website

    Neighborhood: 43065

    Nearby schools

    GreatSchools rating
    Get a cash offer in 3 minutes
    Find out how much your home could sell for in as little as 3 minutes with a no-obligation cash offer.
    Estimated market value
    $515,700
    Get a cash offer in 3 minutes
    Find out how much your home could sell for in as little as 3 minutes with a no-obligation cash offer.
    Estimated market value
    $515,700