PRICE IMPROVEMENT!!
Discover an exceptional multi-family investment opportunity featuring not one but two distinct living spaces designed for maximum rental income potential. This remarkable property combines a cozy 1,356 square foot main residence with three bedrooms and one bathroom, plus a fantastic standard ADU complete with three bedrooms and two bathrooms - perfect for extended family or additional rental revenue.
The main home welcomes you with comfortable living spaces anchored by a charming wood-burning fireplace, ideal for those chilly California evenings. The thoughtful layout maximizes every square foot while maintaining a warm, inviting atmosphere that you will love calling home.
But wait, there's more! The property features an impressive 30x30 insulated shop that's perfect for hobbyists, craftspeople, or entrepreneurs looking for workspace. Whether you're restoring classic cars, running a small business, or need extra storage, this versatile structure has you covered.
Parking is never a concern with the detached garage plus additional spaces for multiple vehicles. The generous lot size provides ample outdoor space for relaxation, gardening, or entertaining guests under the California sun.
Speaking of sunshine, this property comes equipped with solar panels that help keep energy costs manageable - a feature you will appreciate. The established fruit trees add natural beauty while providing fresh seasonal produce.
Located in peaceful Orland, you'll enjoy small-town charm while staying connected to essential amenities. The nearby SAV-MOR Foods makes grocery shopping convenient, while Library Park offers recreational opportunities just minutes away. Orland High School serves local families, and for weekend adventures, Black Butte Lake provides stunning natural beauty and outdoor recreation.
This dual-income property presents an outstanding opportunity for investors seeking immediate rental potential or families wanting flexible living arrangements. With two complete living spaces, sustainable energy features, and exceptional outdoor amenities, this gem won't last long in today's competitive market.
Sold for $490,000
Listed by: eXp Realty of California, Inc. • Ernest Salinas • Contact: 415-608-3040
Bought with: eXp of Northern CA
$490,000
6460 County Road 24, Orland, CA 95963
3beds
1,356sqft
Single Family Residence
Built in 1949
5 Acres Lot
$490,200 Zestimate®
$361/sqft
$2,223 Estimated rent
Home value
$490,200
Estimated sales range
Not available
$2,223/mo
Zestimate® history
Owner options
List your home for rent
$2,223/mo
Rent Zestimate®
Find your next renter with Zillow Rental Manager. Plus, with online applications, you can quickly screen prospective tenants – for free.
$2,223/mo
Rent Zestimate®
Refinance and save
$3,111/mo
Est. payment
Refinancing to a lower rate could help reduce your monthly payments and save thousands over the life of the loan.
$3,111/mo
Est. payment
Explore your selling options
Work with a Zillow partner agent
Leverage their expertise and Zillow's premium Showcase listings to get your home seen by more buyers.
Get startedList with your own agent
Get your home in front of millions of buyers by listing it on Zillow.
Learn how to do itSell it yourself
Take full control of how buyers see your home on Zillow by listing For Sale by Owner (FSBO).
List your homeWhat's special
Detached garageExceptional outdoor amenitiesCharming wood-burning fireplace
Zillow last checked:
Listing updated:
Listed by:
Ernest Salinas DRE #01986359 415-608-3040,
eXp Realty of California, Inc.
Bought with:
Becky Johns, DRE #01496335
eXp of Northern CA
Source: CRMLS,MLS#: SN25262321 Originating MLS: California Regional MLS
Originating MLS: California Regional MLSFacts & features
Interior
Bedrooms & bathrooms
- Bedrooms: 3
- Bathrooms: 1
- Full bathrooms: 1
- Main level bathrooms: 1
- Main level bedrooms: 3
Rooms
- Room types: Bedroom, Family Room, Kitchen, Laundry, Dining Room
Bedroom
- Features: All Bedrooms Down
Bathroom
- Features: Dual Sinks, Jetted Tub, Tub Shower
Heating
- Central, Wood Stove
Cooling
- Central Air
Appliances
- Included: Electric Range, Ice Maker, Microwave, Refrigerator
- Laundry: Inside, Laundry Room
Features
- Ceiling Fan(s), Separate/Formal Dining Room, Stone Counters, All Bedrooms Down
- Flooring: Carpet, Tile, Wood
- Windows: Double Pane Windows
- Has fireplace: Yes
- Fireplace features: Family Room, Free Standing, Wood Burning
- Common walls with other units/homes: No Common Walls
Interior area
- Total interior livable area: 1,356 sqft
Property
Parking
- Total spaces: 1
- Parking features: Covered, Door-Multi, Garage, Oversized, Private, RV Potential, RV Access/Parking, Community Structure, Shared Driveway
- Garage spaces: 1
Features
- Levels: One
- Stories: 1
- Entry location: Front
- Patio & porch: Concrete, Covered, Porch
- Exterior features: Kennel
- Pool features: None
- Has view: Yes
- View description: Mountain(s), Pasture
Lot
- Size: 5 Acres
- Features: 2-5 Units/Acre, Agricultural, Drip Irrigation/Bubblers, Garden, Horse Property, Lawn, Pasture, Ranch, Street Level, Value In Land
Details
- Additional structures: Second Garage, Guest House Detached, Guest House, Shed(s), Storage, Two On A Lot, Workshop
- Parcel number: 047240032000
- Special conditions: Standard
- Horses can be raised: Yes
Construction
Type & style
- Home type: SingleFamily
- Architectural style: Traditional
- Property subtype: Single Family Residence
Materials
- Roof: Shingle
Condition
- New construction: No
- Year built: 1949
Utilities & green energy
- Electric: Photovoltaics on Grid, 220 Volts in Workshop
- Sewer: Septic Tank
- Water: Well
Green energy
- Energy generation: Solar
Community & HOA
Community
- Features: Rural
- Security: Smoke Detector(s)
Location
- Region: Orland
Financial & listing details
- Price per square foot: $361/sqft
- Tax assessed value: $255,557
- Annual tax amount: $3,016
- Date on market: 11/18/2025
- Cumulative days on market: 204 days
- Listing terms: Cash,Cash to New Loan,Conventional
Price history
| Date | Event | Price |
|---|---|---|
| 6/30/2026 | Sold | $490,000-3.9%$361/sqft |
Source:  CRMLS #SN25262321 Report a problem CRMLS #SN25262321 Report a problem | ||
| 6/11/2026 | Contingent | $510,000$376/sqft |
Source: eXp Realty #SN25262321 Report a problem | ||
| 4/25/2026 | Price change | $510,000-1%$376/sqft |
Source: CRMLS #SN25262321 Report a problem | ||
| 12/17/2025 | Price change | $515,000-1.9%$380/sqft |
Source: CRMLS #SN25262321 Report a problem | ||
| 11/18/2025 | Listed for sale | $525,000$387/sqft |
Source: CRMLS #SN25262321 Report a problem | ||
Public tax history
| Year | Property taxes | Tax assessment |
|---|---|---|
| 2025 | $3,016 +5.6% | $255,557 +2% |
| 2024 | $2,855 +3.5% | $250,547 +2% |
| 2023 | $2,759 +1.7% | $245,635 +2% |
| 2022 | $2,711 +0.2% | $240,819 +2% |
| 2021 | $2,706 +0.1% | $236,098 +1% |
| 2020 | $2,705 +0.8% | $233,678 +2% |
| 2019 | $2,684 +7.1% | $229,097 +2% |
| 2018 | $2,506 -2.4% | $224,606 +2% |
| 2017 | $2,569 +6.4% | $220,203 +2% |
| 2016 | $2,415 +1.5% | $215,886 +1.5% |
| 2015 | $2,380 +2% | $212,644 +2% |
| 2014 | $2,334 | $208,480 |
Find assessor info on the county website
Neighborhood: 95963
Nearby homes
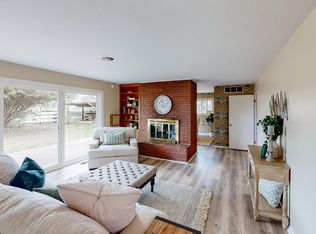
- $474,4003 bd2 ba1.5k sqft6474 County Road 24, Orland, CA 95963Off Market
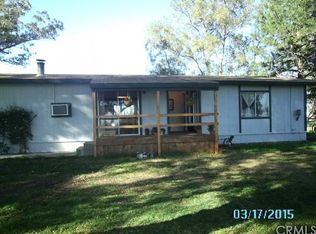
- $475,0004 bd2 ba1.7k sqft6454 County Road 24, Orland, CA 95963Off Market
- $328,2003 bd2 ba1.2k sqft6468 County Road 24, Orland, CA 95963Off Market
- $397,8003 bd2 ba1.6k sqft6465 County Road 24, Orland, CA 95963Off Market
- $31,2142 bd2 ba1.5k sqft6432 County Road 24, Orland, CA 95963Off Market
- $322,6002 bd2 ba1.3k sqft6444 County Road 24, Orland, CA 95963Off Market
- $284,2003 bd1 ba1.6k sqft6431 County Road 24, Orland, CA 95963Off Market
- $289,1002 bd2 ba1.6k sqft6451 County Road 23, Orland, CA 95963Off Market
Nearby schools
GreatSchools rating
- 3/10Fairview Elementary SchoolGrades: 3-5Distance: 2.1 mi
- 3/10Price Intermediate SchoolGrades: 6-8Distance: 2 mi
- 5/10Orland High SchoolGrades: 9-12Distance: 2.8 mi


Get pre-qualified for a loan
At Zillow Home Loans, we can pre-qualify you in as little as 5 minutes with no impact to your credit score.An equal housing lender. NMLS #10287.
- California
- Glenn County
- Orland
- 95963
- 6460 County Road 24
Nearby cities
Nearby zip codes
Other Orland Topics
