Tucked in the quiet and desirable Deerwood neighborhood awaits over 6,000 sq ft of completely updated luxury living on 1.66 acres! This stately brick home offers timeless curb appeal with mature trees, an expansive driveway, and a level of privacy rarely found in today's market. Inside, generous, light-filled living spaces are thoughtfully designed for both everyday living and entertaining, with multiple living and dining areas, engineered hardwood flooring throughout, and all fireplaces tastefully refaced. The recently remodeled kitchen blends beauty and function with granite countertops, Schuler cabinetry, extensive counter space, a new oversized pantry, and replacement kitchen windows included and stored in the garage ready for installation. The kitchen opens easily to the main living areas for seamless gatherings. Six total bedrooms with five bedrooms located upstairs, including a spacious primary suite featuring a double-sided gas fireplace and a fully remodeled spa-like bath. A convenient Jack-and-Jill bath serves the secondary bedrooms. The lower level offers additional flexible space with carpet ready for finishing. Relax or entertain on the screened-in porch overlooking the heated in-ground pool and working sauna. Major updates include a 1-year-old roof, exterior paint completed three years ago, and a 3-car garage. An exceptional combination of space, updates, and location - a wonderful place to call home.
Sold
$809,000
6460 Deerfield Dr, Greenwood, IN 46143
6beds
6,471sqft
Residential, Single Family Residence
Built in 1988
1.66 Acres Lot
$809,700 Zestimate®
$125/sqft
$3,373 Estimated rent
Home value
$809,700
$737,000 - $891,000
$3,373/mo
Zestimate® history
Owner options
List your home for rent
$3,373/mo
Rent Zestimate®
Find your next renter with Zillow Rental Manager. Plus, with online applications, you can quickly screen prospective tenants – for free.
$3,373/mo
Rent Zestimate®
Refinance and save
$5,173/mo
Est. payment
Refinancing to a lower rate could help reduce your monthly payments and save thousands over the life of the loan.
$5,173/mo
Est. payment
Explore your selling options
Work with a Zillow partner agent
Leverage their expertise and Zillow's premium Showcase listings to get your home seen by more buyers.
Get startedList with your own agent
Get your home in front of millions of buyers by listing it on Zillow.
Learn how to do itSell it yourself
Take full control of how buyers see your home on Zillow by listing For Sale by Owner (FSBO).
List your homeWhat's special
Double-sided gas fireplaceConvenient jack-and-jill bathAll fireplaces tastefully refacedTimeless curb appealSpacious primary suiteSix total bedroomsFully remodeled spa-like bath
Zillow last checked:
Listing updated:
Listed by:
Khloe Anderson 317-753-8627,
Land Pro Realty
Bought with:
Khloe Anderson
Land Pro Realty
Source: MIBOR as distributed by MLS GRID,MLS#: 22082045
Facts & features
Interior
Bedrooms & bathrooms
- Bedrooms: 6
- Bathrooms: 7
- Full bathrooms: 5
- 1/2 bathrooms: 2
- Main level bathrooms: 2
Primary bedroom
- Level: Upper
- Area: 475 Square Feet
- Dimensions: 25x19
Bedroom 2
- Level: Upper
- Area: 228 Square Feet
- Dimensions: 19x12
Bedroom 3
- Level: Upper
- Area: 208 Square Feet
- Dimensions: 16x13
Bedroom 4
- Level: Upper
- Area: 208 Square Feet
- Dimensions: 16x13
Bedroom 5
- Level: Upper
- Area: 240 Square Feet
- Dimensions: 12x20
Bedroom 6
- Level: Basement
- Area: 195 Square Feet
- Dimensions: 13x15
Dining room
- Level: Main
- Area: 195 Square Feet
- Dimensions: 15x13
Exercise room
- Features: Other
- Level: Basement
- Area: 169 Square Feet
- Dimensions: 13x13
Family room
- Level: Basement
- Area: 525 Square Feet
- Dimensions: 35x15
Kitchen
- Features: Tile-Ceramic
- Level: Main
- Area: 130 Square Feet
- Dimensions: 13x10
Laundry
- Features: Tile-Ceramic
- Level: Main
- Area: 70 Square Feet
- Dimensions: 10x7
Living room
- Level: Main
- Area: 480 Square Feet
- Dimensions: 32x15
Office
- Level: Main
- Area: 204 Square Feet
- Dimensions: 17x12
Heating
- Forced Air, Natural Gas
Cooling
- Central Air
Appliances
- Included: Dishwasher, Dryer, Disposal, Microwave, Refrigerator, Washer, Water Heater
- Laundry: Main Level
Features
- Attic Pull Down Stairs, Built-in Features, High Ceilings, Tray Ceiling(s), Entrance Foyer, Hardwood Floors, Pantry, Walk-In Closet(s)
- Flooring: Hardwood
- Has basement: Yes
- Attic: Pull Down Stairs
- Number of fireplaces: 3
- Fireplace features: Basement, Living Room, Primary Bedroom
Interior area
- Total structure area: 6,471
- Total interior livable area: 6,471 sqft
- Finished area below ground: 1,956
Property
Parking
- Total spaces: 3
- Parking features: Attached
- Attached garage spaces: 3
Features
- Levels: Two
- Stories: 2
- Patio & porch: Covered, Deck, Screened
- Pool features: Fenced, Heated, In Ground, Outdoor Pool
- Has view: Yes
Lot
- Size: 1.66 Acres
Details
- Parcel number: 410408042021000038
- Horse amenities: None
Construction
Type & style
- Home type: SingleFamily
- Architectural style: Traditional
- Property subtype: Residential, Single Family Residence
Materials
- Brick, Cedar
- Foundation: Concrete Perimeter
Condition
- New construction: No
- Year built: 1988
Utilities & green energy
- Water: Public
Community & HOA
Community
- Subdivision: Deerwood
HOA
- Has HOA: Yes
- Amenities included: Clubhouse, Insurance, Maintenance, Pool, Snow Removal, Tennis Court(s)
- Services included: Clubhouse, Insurance, Maintenance, Snow Removal, Tennis Court(s)
- HOA fee: $250 annually
Location
- Region: Greenwood
Financial & listing details
- Price per square foot: $125/sqft
- Tax assessed value: $839,100
- Annual tax amount: $8,656
- Date on market: 1/31/2026
- Cumulative days on market: 1 day
Price history
| Date | Event | Price |
|---|---|---|
| 2/26/2026 | Sold | $809,000$125/sqft |
Source:  MIBOR as distributed by MLS GRID #22082045 Report a problem MIBOR as distributed by MLS GRID #22082045 Report a problem | ||
| 2/1/2026 | Pending sale | $809,000$125/sqft |
Source: MIBOR as distributed by MLS GRID #22082045 Report a problem | ||
| 1/31/2026 | Listed for sale | $809,000+21.7%$125/sqft |
Source: MIBOR as distributed by MLS GRID #22082045 Report a problem | ||
| 1/5/2015 | Listing removed | $665,000$103/sqft |
Source: Jeff Paxson Team #21317038 Report a problem | ||
| 9/25/2014 | Listed for sale | $665,000-4.3%$103/sqft |
Source: Jeff Paxson Team #21317038 Report a problem | ||
| 9/5/2002 | Sold | $694,900$107/sqft |
Source: MIBOR as distributed by MLS GRID #2208233 Report a problem | ||
Public tax history
| Year | Property taxes | Tax assessment |
|---|---|---|
| 2025 | $8,244 -3.4% | $839,100 +3.8% |
| 2024 | $8,531 +2.7% | $808,000 -1.8% |
| 2023 | $8,304 +13.8% | $822,600 +2.6% |
| 2022 | $7,297 +12.7% | $801,600 +9% |
| 2021 | $6,472 +2.4% | $735,200 +17.4% |
| 2020 | $6,323 -36.2% | $626,400 +2.5% |
| 2019 | $9,913 +4.2% | $611,400 -2.3% |
| 2018 | $9,511 -25.5% | $625,600 +2.1% |
| 2017 | $12,760 +0.9% | $613,000 +4.7% |
| 2016 | $12,645 +110.2% | $585,300 -4.3% |
| 2014 | $6,015 -38.7% | $611,500 -3.4% |
| 2013 | $9,817 +64.5% | $632,900 +3.3% |
| 2012 | $5,969 +11.9% | $612,800 +4.2% |
| 2011 | $5,337 -1.8% | $588,000 |
| 2010 | $5,434 -3.4% | $588,000 -0.8% |
| 2009 | $5,624 -13.7% | $593,000 +0.5% |
| 2007 | $6,515 -18.7% | $590,100 |
| 2006 | $8,017 | $590,100 +5.7% |
| 2005 | -- | $558,100 |
Find assessor info on the county website
Neighborhood: 46143
Nearby homes
- $514,6004 bd3 ba2.7k sqft6448 Deerfield Dr, Greenwood, IN 46143Off Market
- $547,4003 bd3 ba2.9k sqft6472 Deerfield Dr, Greenwood, IN 46143Off Market
- $728,5005 bd5 ba4.9k sqft6436 Deerfield Dr, Greenwood, IN 46143Off Market
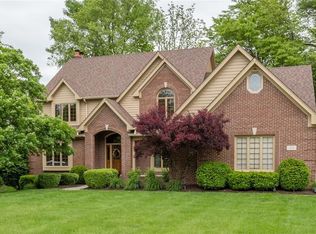
- $526,5003 bd3 ba2.6k sqft6486 Deerfield Dr, Greenwood, IN 46143Off Market
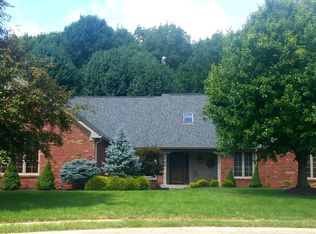
- $515,8003 bd3 ba4.2k sqft6459 Deerwood Ct, Greenwood, IN 46143Off Market
- $489,6003 bd2 ba2.7k sqft6408 Deerfield Dr, Greenwood, IN 46143Off Market
- $580,4004 bd4 ba4.1k sqft6441 Deerwood Ct, Greenwood, IN 46143Off Market
- $810,6004 bd3 ba5.1k sqft6435 Deerfield Dr, Greenwood, IN 46143Off Market
Nearby schools
GreatSchools rating
- 7/10Center Grove Elementary SchoolGrades: K-5Distance: 1.6 mi
- 8/10Center Grove Middle School CentralGrades: 6-8Distance: 1.6 mi
- 10/10Center Grove High SchoolGrades: 9-12Distance: 1.5 mi
Get a cash offer in 3 minutes
Find out how much your home could sell for in as little as 3 minutes with a no-obligation cash offer.
Estimated market value
$809,700
Get a cash offer in 3 minutes
Find out how much your home could sell for in as little as 3 minutes with a no-obligation cash offer.
Estimated market value
$809,700
- Indiana
- Johnson County
- Greenwood
- 46143
- 6460 Deerfield Dr
Nearby cities
Nearby zip codes
Other Greenwood Topics
