Skip main navigation
Sold for $1,198,976
  • $1,198,976

    6460 General Dr, Mount Airy, MD 21771

    4beds
    --sqft
    Single Family Residence
    Built in ----
    5.89 Acres Lot
    $283,500 Zestimate®
    $--/sqft
    $4,345 Estimated rent

    Home value

    $283,500

    Estimated sales range

    Not available

    $4,345/mo

    Zestimate® history
    Loading
    Loading...

    Owner options

    List your home for rent

    $4,345/mo

    Rent Zestimate®

    Find your next renter with Zillow Rental Manager. Plus, with online applications, you can quickly screen prospective tenants – for free.

    Learn more

    $4,345/mo

    Rent Zestimate®

    Refinance and save

    $7,251/mo

    Est. payment

    Refinancing to a lower rate could help reduce your monthly payments and save thousands over the life of the loan.

    See today's rates

    $7,251/mo

    Est. payment

    Explore your selling options

    Work with a Zillow partner agent

    Leverage their expertise and Zillow's premium Showcase listings to get your home seen by more buyers.

    Get started

    List with your own agent

    Get your home in front of millions of buyers by listing it on Zillow.

    Learn how to do it

    Sell it yourself

    Take full control of how buyers see your home on Zillow by listing For Sale by Owner (FSBO).

    List your home

    What's special

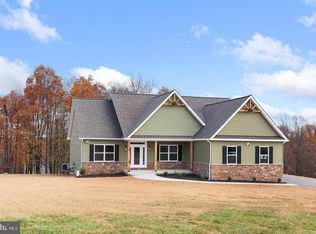
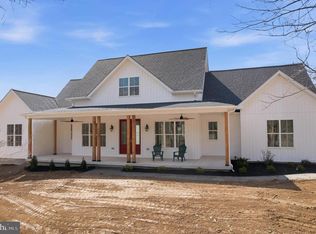
    Welcome to Lot 2 of Meadville Meadows!! A beautiful 4 lot wooded community which is close to everything but offers supreme privacy on each lot! Lot 2 is the 2nd largest lot which allows for a flat home site with amazing views, potential walkout, a deep well pumping 10+gallons ... The Modern Farmhouse Ashcroft Model is a one of a kind with many which allows for an entry level primary suite and tons of character on the inside and outside. Large kitchen with island with an open concept to your 2 story family room. Large primary suite wing with walk-in closet and large bathroom. Another large wing allows for 2 more bedrooms and an optional upper level bedroom suite or rec-room area ... Basement with rough-in location of your choice and Walk-out or walk-up stairs!! Photos are of what could be ... Many High-end standard upgraded features and finishes including wide plank laminate flooring, 2-car garage ( optional Side Load or 3+ car ), dual fuel HVAC, tile bathroom floors and shower walls, well-appointed kitchen with granite kitchen counters and stainless-steel appliances ... PHOTOS ARE OF WHAT COULD BE !!!! Reach out to request other potential models the builder has, customize this plan / options or bring your own plans!! FOLLOW GPS TO 13951 Bottom Rd, Mt Airy, MD 21771 ... YOU WILL SEE THE SIGN AND DRIVEWAY

    Zillow last checked:

    Listing updated:

    Listed by:

    Jim Bim 443-463-6009,

    Winning Edge,

    Co-Listing Agent: Grant Bim 410-300-6175,

    Winning Edge

    Bought with:

    Cory Wilson, 659235

    Keller Williams Realty Centre

    Source: Bright MLS,MLS#: MDFR2053100MLS Logo

    Facts & features

    Interior

    Bedrooms & bathrooms
    • Bedrooms: 4
    • Bathrooms: 5
    • Full bathrooms: 4
    • 1/2 bathrooms: 1
    • Main level bathrooms: 4
    • Main level bedrooms: 3
    Basement
    • Area: 0
    Heating
    • Central, Forced Air, Heat Pump, Electric, Propane
    Cooling
    • Central Air, Electric
    Appliances
    • Included: Electric Water Heater, Water Heater
    • Laundry: Main Level
    Features
    • Attic, Breakfast Area, Built-in Features, Ceiling Fan(s), Combination Dining/Living, Combination Kitchen/Dining, Combination Kitchen/Living, Dining Area, Entry Level Bedroom, Family Room Off Kitchen, Open Floorplan, Floor Plan - Traditional, Formal/Separate Dining Room, Eat-in Kitchen, Kitchen - Gourmet, Kitchen Island, Kitchen - Table Space, Pantry, Primary Bath(s), Recessed Lighting, Upgraded Countertops, Walk-In Closet(s), Other, 2 Story Ceilings, 9'+ Ceilings, High Ceilings
    • Flooring: Carpet, Ceramic Tile, Engineered Wood, Hardwood, Laminate, Luxury Vinyl, Marble, Stone, Tile/Brick, Vinyl, Wood, Other
    • Windows: Double Hung, Double Pane Windows, Energy Efficient, ENERGY STAR Qualified Windows
    • Basement: Full,Partial,Improved,Interior Entry,Exterior Entry,Concrete,Rear Entrance,Rough Bath Plumb,Side Entrance,Space For Rooms,Sump Pump,Walk-Out Access,Windows,Workshop,Other
    • Has fireplace: No
    Interior area
    • Total structure area: 0
    • Finished area above ground: 0
    • Finished area below ground: 0

    Property

    Parking
    • Total spaces: 2
    • Parking features: Garage Faces Side, Garage Faces Front, Garage Door Opener, Inside Entrance, Oversized, Other, Storage, Attached
    • Attached garage spaces: 2
    Accessibility
    • Accessibility features: Other
    Features
    • Levels: Two
    • Stories: 2
    • Pool features: None
    • Has view: Yes
    • View description: Garden, Panoramic, Pasture, Scenic Vista, Trees/Woods, Valley, Other
    Lot
    • Size: 5.89 Acres
    • Features: Backs to Trees, Cleared, Front Yard, Landscaped, Hunting Available, Open Lot, Wooded, Premium, Private, Rear Yard, Secluded, Rural, SideYard(s), Other
    Details
    • Additional structures: Above Grade, Below Grade
    • Parcel number: 1118607786
    • Zoning: R
    • Special conditions: Standard

    Construction

    Type & style
    • Home type: SingleFamily
    • Architectural style: Craftsman,Ranch/Rambler
    • Property subtype: Single Family Residence
    Materials
    • Brick, Combination, Frame, HardiPlank Type, Rock, Shake Siding, Shingle Siding, Stone, Vinyl Siding, Wood Siding, Other
    • Foundation: Permanent, Passive Radon Mitigation
    • Roof: Architectural Shingle
    Condition
    • Excellent
    • New construction: Yes
    Details
    • Builder model: Ashcroft
    • Builder name: Holsinger Construction

    Utilities & green energy

    • Sewer: On Site Septic
    • Water: Well

    Community & neighborhood

    Location
    • Region: Mount Airy
    • Subdivision: None Available

    Other

    Other facts
    • Listing agreement: Exclusive Right To Sell
    • Ownership: Fee Simple

    Price history

    DateEventPrice
    2/13/2026Sold$1,198,976+320.7%
    Source: Bright MLS #MDFR2053100 Report a problem
    2/17/2025Sold$285,000
    Source: Bright MLS #MDFR2059612 Report a problem
    2/17/2025Pending sale$285,000
    Source: Bright MLS #MDFR2059612 Report a problem
    2/17/2025Listed for sale$285,000
    Source: Bright MLS #MDFR2059612 Report a problem
    2/15/2025Pending sale$285,000
    Source: Bright MLS #MDFR2059612 Report a problem
    2/15/2025Price change$285,000-68.7%
    Source: Bright MLS #MDFR2059612 Report a problem
    1/17/2025Pending sale$909,990
    Source: Bright MLS #MDFR2053100 Report a problem
    12/5/2024Listed for sale$909,990
    Source: Bright MLS #MDFR2053100 Report a problem

    Public tax history

    Tax history is unavailable.

    Neighborhood: 21771

    Nearby schools

    GreatSchools rating
    Schools provided by the listing agent
    • District: Frederick County Public Schools

    Source: Bright MLS. This data may not be complete. We recommend contacting the local school district to confirm school assignments for this home.

    Get a cash offer in 3 minutes
    Find out how much your home could sell for in as little as 3 minutes with a no-obligation cash offer.
    Estimated market value
    $283,500
    Get a cash offer in 3 minutes
    Find out how much your home could sell for in as little as 3 minutes with a no-obligation cash offer.
    Estimated market value
    $283,500