Skip main navigation
Sold for $580,000
  • $580,000

    6460 Gildar St, Alexandria, VA 22310

    3beds
    1,520sqft
    Townhouse
    Built in 1969
    5,330 Square Feet Lot
    $597,800 Zestimate®
    $382/sqft
    $3,137 Estimated rent

    Home value

    $597,800

    $568,000 - $628,000

    $3,137/mo

    Zestimate® history
    Loading
    Loading...

    Owner options

    List your home for rent

    $3,137/mo

    Rent Zestimate®

    Find your next renter with Zillow Rental Manager. Plus, with online applications, you can quickly screen prospective tenants – for free.

    Learn more

    $3,137/mo

    Rent Zestimate®

    Refinance and save

    $4,303/mo

    Est. payment

    Refinancing to a lower rate could help reduce your monthly payments and save thousands over the life of the loan.

    See today's rates

    $4,303/mo

    Est. payment

    Explore your selling options

    Work with a Zillow partner agent

    Leverage their expertise and Zillow's premium Showcase listings to get your home seen by more buyers.

    Get started

    List with your own agent

    Get your home in front of millions of buyers by listing it on Zillow.

    Learn how to do it

    Sell it yourself

    Take full control of how buyers see your home on Zillow by listing For Sale by Owner (FSBO).

    List your home

    What's special

    Wood - burning fireplaceFamily roomSeparate denRear patioCovered brick patioOpen floor planSpacious living
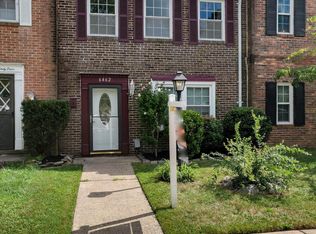
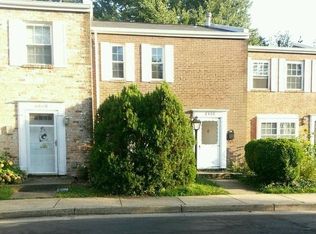
    Discover spacious living in this fully renovated end-unit townhouse featuring a large, oversized backyard. The all-brick, side-entry unit offers a bright and open floor plan, extending over 1520 square feet of functional living space. On the main level, enjoy an open and renovated kitchen with custom built-in dining area, complete with bench storage, and top-of-the-line appliances. The kitchen opens to the living area, accented by a wood-burning fireplace, and new French doors leading to the rear patio, and a beautifully remodeled powder room. The main level also features a separate den/family room with a custom & modern barn door for privacy. Upstairs, three large bedrooms await, including a primary suite with a modern, dual-vanity bathroom, glass-enclosed shower featuring a ceiling-mounted rain shower-head, and a custom closet. The fully fenced backyard is perfect for year-round enjoyment, with a covered brick patio & custom insect screens, two fantastic sheds, and a built-in fire pit. Located in a great community with dedicated parking, ample guest parking, and easy access to major commuter routes, shopping, and more. Open House Saturday 12-2 and Sunday 2-4.

    Zillow last checked:

    Listing updated:

    Listed by:

    Khalil El-Ghoul 571-235-4821,

    Glass House Real Estate

    Bought with:

    Anne Albright, 0225068228

    Century 21 Redwood Realty

    Source: Bright MLS,MLS#: VAFX2174646MLS Logo

    Facts & features

    Interior

    Bedrooms & bathrooms
    • Bedrooms: 3
    • Bathrooms: 3
    • Full bathrooms: 2
    • 1/2 bathrooms: 1
    • Main level bathrooms: 1
    Basement
    • Area: 0
    Heating
    • Central, Natural Gas
    Cooling
    • Central Air, Electric
    Appliances
    • Included: Microwave, Dryer, Washer, Dishwasher, Disposal, Refrigerator, Cooktop, Gas Water Heater
    • Laundry: Washer In Unit, Dryer In Unit
    Features
    • Floor Plan - Traditional, Recessed Lighting, Upgraded Countertops, Crown Molding, Dining Area, Family Room Off Kitchen, Bathroom - Tub Shower
    • Flooring: Hardwood, Wood
    • Doors: Atrium
    • Has basement: No
    • Has fireplace: No
    Interior area
    • Total structure area: 1,520
    • Total interior livable area: 1,520 sqft
    • Finished area above ground: 1,520
    • Finished area below ground: 0

    Property

    Parking
    • Total spaces: 2
    • Parking features: Assigned, Parking Lot
    • Details: Assigned Parking
    Accessibility
    • Accessibility features: None
    Features
    • Levels: Two
    • Stories: 2
    • Patio & porch: Patio
    • Pool features: None
    • Fencing: Back Yard,Wood,Full
    Lot
    • Size: 5,330 sqft
    Details
    • Additional structures: Above Grade, Below Grade
    • Parcel number: 0813 19 0055
    • Zoning: 180
    • Special conditions: Standard

    Construction

    Type & style
    • Home type: Townhouse
    • Architectural style: Colonial
    • Property subtype: Townhouse
    Materials
    • Brick
    • Foundation: Other
    Condition
    • Very Good
    • New construction: No
    • Year built: 1969

    Utilities & green energy

    • Sewer: Public Sewer
    • Water: Public

    Community & neighborhood

    Location
    • Region: Alexandria
    • Subdivision: Georgetown Woods

    HOA & financial

    HOA
    • Has HOA: Yes
    • HOA fee: $750 annually
    • Amenities included: Basketball Court, Tot Lots/Playground
    • Association name: GEORGETOWN WOODS

    Other

    Other facts
    • Listing agreement: Exclusive Right To Sell
    • Ownership: Fee Simple

    Price history

    DateEventPrice
    5/21/2024Sold$580,000+5.5%$382/sqft
    Source: Bright MLS #VAFX2174646 Report a problem
    4/23/2024Contingent$549,900$362/sqft
    Source: Bright MLS #VAFX2174646 Report a problem
    4/18/2024Listed for sale$549,900+53.6%$362/sqft
    Source: Bright MLS #VAFX2174646 Report a problem
    7/23/2015Sold$358,000-0.5%$236/sqft
    Source: Public Record Report a problem
    7/22/2015Pending sale$359,950$237/sqft
    Source: Long & Foster Real Estate, Inc. #FX8643464 Report a problem
    6/17/2015Price change$359,950+2.9%$237/sqft
    Source: Long & Foster Real Estate, Inc. #FX8643464 Report a problem
    6/9/2015Price change$349,950-2.8%$230/sqft
    Source: Long & Foster Real Estate, Inc. #FX8643464 Report a problem
    5/21/2015Listed for sale$359,950+10.8%$237/sqft
    Source: Long & Foster Real Estate, Inc. #FX8643464 Report a problem
    2/19/2013Sold$325,000-1.2%$214/sqft
    Source: Public Record Report a problem
    1/10/2013Pending sale$329,000$216/sqft
    Source: Long & Foster Real Estate #FX7982872 Report a problem
    12/29/2012Listed for sale$329,000+13.4%$216/sqft
    Source: Long & Foster Real Estate #FX7982872 Report a problem
    7/19/2010Sold$290,000-3.3%$191/sqft
    Source: Public Record Report a problem
    6/16/2010Listed for sale$299,900$197/sqft
    Source: foreclosure.com Report a problem
    6/14/2010Sold$299,900+9.1%$197/sqft
    Source: Agent Provided Report a problem
    6/12/2010Price change--
    Source: foreclosure.com Report a problem
    5/2/2010Price change$275,000-8.3%$181/sqft
    Source: Long & Foster Real Estate, Inc. #FX7311691 Report a problem
    4/17/2010Listed for sale$299,950+17040%$197/sqft
    Source: Long & Foster Realtors #FX7311691 Report a problem
    6/23/2008Listing removed$1,750$1/sqft
    Source: Remax Allegiance #FX6772260 Report a problem
    5/29/2008Listed for sale$1,750-99.4%$1/sqft
    Source: Remax Allegiance #FX6772260 Report a problem
    11/16/2004Sold$315,000+89.2%$207/sqft
    Source: Public Record Report a problem
    5/2/2001Sold$166,500$110/sqft
    Source: Public Record Report a problem

    Public tax history

    YearProperty taxesTax assessment
    2025$6,019 +6.1%$520,710 +6.3%
    2024$5,674 +11%$489,790 +8.1%
    2023$5,112 +4.1%$452,980 +5.5%
    2022$4,912 $429,520 +8.1%
    2021-- $397,190 +1.1%
    2020$4,651 +11.8%$393,000 +11.8%
    2019$4,159 +0.7%$351,410 +0.7%
    2018$4,129 +8.2%$348,900 +6.1%
    2017$3,816 +0.2%$328,700
    2016$3,808 +3.8%$328,700
    2015$3,668 +4.5%$328,700 +4.3%
    2014$3,509 $315,120 +10%
    2013-- $286,510 +2.5%
    2012-- $279,590 +5.1%
    2011-- $266,120 +10.1%
    2010-- $241,630 -5.2%
    2009-- $254,860 -25.1%
    2008-- $340,080 -0.9%
    2007-- $343,070 +89.6%
    2003-- $180,915 +22.4%
    2002-- $147,810 +15%
    2001-- $128,530

    Find assessor info on the county website

    Neighborhood: Franconia

    Nearby schools

    GreatSchools rating
    Schools provided by the listing agent
    • Elementary: Franconia
    • Middle: Twain
    • High: Edison
    • District: Fairfax County Public Schools

    Source: Bright MLS. This data may not be complete. We recommend contacting the local school district to confirm school assignments for this home.

    Get a cash offer in 3 minutes
    Find out how much your home could sell for in as little as 3 minutes with a no-obligation cash offer.
    Estimated market value
    $597,800
    Get a cash offer in 3 minutes
    Find out how much your home could sell for in as little as 3 minutes with a no-obligation cash offer.
    Estimated market value
    $597,800