Skip main navigation
Off market
  • $753,500

    6460 Mickelson St, Sioux City, IA 51106

    4beds
    3baths
    4,134sqft
    Single Family Residence, Residential
    Built in 2009
    0.56 Acres Lot
    $753,500 Zestimate®
    $182/sqft
    $3,797 Estimated rent

    Home value

    $753,500

    $716,000 - $791,000

    $3,797/mo

    Zestimate® history
    Loading
    Loading...

    Owner options

    List your home for rent

    $3,797/mo

    Rent Zestimate®

    Find your next renter with Zillow Rental Manager. Plus, with online applications, you can quickly screen prospective tenants – for free.

    Learn more

    $3,797/mo

    Rent Zestimate®

    Refinance and save

    $5,198/mo

    Est. payment

    Refinancing to a lower rate could help reduce your monthly payments and save thousands over the life of the loan.

    See today's rates

    $5,198/mo

    Est. payment

    Explore your selling options

    Work with a Zillow partner agent

    Leverage their expertise and Zillow's premium Showcase listings to get your home seen by more buyers.

    Get started

    List with your own agent

    Get your home in front of millions of buyers by listing it on Zillow.

    Learn how to do it

    Sell it yourself

    Take full control of how buyers see your home on Zillow by listing For Sale by Owner (FSBO).

    List your home

    What's special

    Gas fireplaceElectric fireplaceEasy clean-up epoxy floorFrench doorWalk-out basementFormal living spaceHigh ceilings

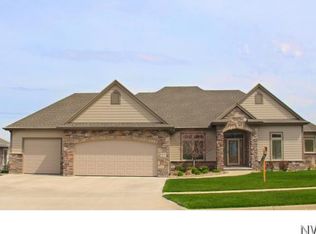
    Show stopper, with amenities that WOW. Hurry Summer is coming!! Views overlooking the golf course and pool from the covered deck or the multi-level patio. Custom Wegher built ranch w/ 2662 sq ft on main floor. This 4 bedroom/ 3 bath has 3 stall epoxy floor garage + LL tandem golf cart epoxy floor garage, all on 1/2 acre golf course lot, with walk-out basement to partially covered multi-level 312 sq ft patio, w/ inground, heated 12' pool including automatic cover, new liner 6/21, diving board & slide plus firepit and engineered retaining walls. The gorgeous views of the 18th hole of Whispering Creek Golf Course are included. Fresh 2023 exterior paint & caulk just completed, plus new retaining walls and patio treatment. Style, grace, meticulous care (even ductwork cleaned) and pride of ownership from the moment you step into the spacious foyer w/ hardwood floors & high ceilings. Guests are welcomed by formal dining/den area, formal living space w/ views of course. The private primary suite w/ electric fireplace and gorgeous attached bath, walk-in tile rain shower, jetted tub and double vanity & closets awaits the evening hours and relaxation. Saunter into the fabulous eat-in and updated kitchen w/ quartz tops, island, high tech appliances, pantry & storage galore all w/ hardwood floors adjoins the warm casual family room with gas fireplace and french door to the 312 sq ft covered concrete deck w/ spectacular views of pool level and golf course. 3 bedrooms on main, laundry and coat room. Oversized 3 stall garage with easy clean-up epoxy floor, central vac, work bench & cabinets for storage. The walk-out lower level has 4th bedroom, w/ attached bath, carpeted family room 18x16, gaming area 23x46 w/ LVT flooring, convenient wetbar/kitchenette with DW, refrigerator and microwave plus slider to patio and pool deck, fabulous and convenient for entertaining. Don't forget the tandem golf cart garage in wing of lower level, oodles of storage and professional landscaping.

    This property is off market, which means it's not currently listed for sale or rent on Zillow. This may be different from what's available on other websites or public sources.

    Zillow last checked:

    Listing updated:

    Listed by:

    Pamela Kavanaugh Edwards 605-422-1413,

    Dunes Realty, LLC

    Bought with:

    Tim Johnston

    Keller Williams Siouxland

    Source: Northwest Iowa Regional BOR,MLS#: 819829MLS Logo

    Facts & features

    Interior

    Bedrooms & bathrooms
    • Bedrooms: 4
    • Bathrooms: 3
    • Main level bathrooms: 1
    • Main level bedrooms: 3
    Rooms
    • Room types: Living Room, Dining, Kitchen, Family, Master, Bedroom, Full Bath, Other, Laundry
    Heating
    • Forced Air
    Cooling
    • 2 Central
    Appliances
    • Included: Water Softener: Hook-up, Not Included, Rented
    • Laundry: Main Level
    Features
    • Brick Accent, Central Vacuum, Crown Molding, Eat-in Kitchen, Entrance Foyer, Master Bath, Master WI Closet, Wet Bar
    • Flooring: Hardwood
    • Basement: Finished,Poured,Walk-Out Access,Walk-out
    • Number of fireplaces: 1
    • Fireplace features: Gas
    Interior area
    • Total structure area: 4,134
    • Total interior livable area: 4,134 sqft
    • Finished area above ground: 2,662
    • Finished area below ground: 1,472

    Property

    Parking
    • Total spaces: 3
    • Parking features: Attached, Multiple, Triple, Tuck-Under, Garage Door Opener, Oversized, Concrete
    • Attached garage spaces: 3
    Features
    • Patio & porch: Deck, Patio
    • Pool features: In Ground
    • Has spa: Yes
    • Spa features: Bath
    • Fencing: Fenced
    Lot
    • Size: 0.56 Acres
    • Features: Landscaped, Lawn Sprinkler System, Level, Retaining Wall
    Details
    • Parcel number: 864704477007
    • Zoning: RES
    • Zoning description: RES

    Construction

    Type & style
    • Home type: SingleFamily
    • Architectural style: Ranch
    • Property subtype: Single Family Residence, Residential
    Materials
    • Brick, Combination, Vinyl Siding
    • Roof: Shingle
    Condition
    • New construction: No
    • Year built: 2009

    Utilities & green energy

    • Sewer: Public Sewer
    • Water: City

    Community & HOA

    Community
    • Security: Security System, Smoke Detector(s)
    HOA
    • Has HOA: Yes
    • HOA fee: $150 annually
    Location
    • Region: Sioux City

    Financial & listing details

    • Price per square foot: $182/sqft
    • Tax assessed value: $686,600
    • Annual tax amount: $10,880
    • Price range: $675K - $753.5K
    • Date on market: 1/30/2023
    • Inclusions: All Kitchen Appliances, cooktop stove, new refrigerator & dishwasher, built-in oven and microwave, wetbar appliances & TV (frig, dw, micro), electric FP in primary suite, W/D, all pool equipment, basketball hoop, ext painted before close
    • Exclusions: water softener/RO system rented -Jim's Water Treatment, will be removed prior to close, unless new owner contracts with Jim's.

    Price history

    DateEventPrice
    7/25/2023Sold$675,000$163/sqft
    Source: Northwest Iowa Regional BOR #819829 Report a problem
    6/12/2023Pending sale$675,000$163/sqft
    Source: Northwest Iowa Regional BOR #819829 Report a problem
    6/6/2023Price change$675,000-3.5%$163/sqft
    Source: Northwest Iowa Regional BOR #819829 Report a problem
    4/26/2023Price change$699,500-4.2%$169/sqft
    Source: Northwest Iowa Regional BOR #819829 Report a problem
    1/30/2023Listed for sale$729,900+12.3%$177/sqft
    Source: Northwest Iowa Regional BOR #819829 Report a problem
    10/1/2021Sold$650,000-10.3%$157/sqft
    Source: Northwest Iowa Regional BOR #814031 Report a problem
    8/9/2021Pending sale$725,000$175/sqft
    Source: Northwest Iowa Regional BOR #814031 Report a problem
    7/15/2021Listed for sale$725,000+866.7%$175/sqft
    Source: Northwest Iowa Regional BOR #814031 Report a problem
    1/22/2009Sold$75,000$18/sqft
    Source: Public Record Report a problem

    Public tax history

    YearProperty taxesTax assessment
    2025$12,594 +4.1%$686,600 -2.9%
    2024$12,098 -0.1%$707,000
    2023$12,106 +11.3%$707,000 +15.4%
    2022$10,880 +0.6%$612,400 +9.2%
    2021$10,812 +4.2%$560,900 +2.3%
    2020$10,379 +0.2%$548,200 +7.6%
    2019$10,358 +12.4%$509,544 -4.2%
    2018$9,214 +9%$532,000 +39.6%
    2017$8,456 +12.3%$381,200 +10.6%
    2016$7,530 +7.2%$344,600 -29.8%
    2015$7,022 +13%$491,200 +7.9%
    2014$6,216 +20.1%$455,200 +67.4%
    2013$5,174 +34.7%$271,900
    2012$3,842 +32.2%--
    2011$2,906 +2749%--
    2010$102 -45.7%--
    2009$188 --
    Find assessor info on the county website

    Neighborhood: 51106

    Nearby schools

    GreatSchools rating
    Schools provided by the listing agent
    • Elementary: Nodland/Sunnyside
    • Middle: East Middle
    • High: East High

    Source: Northwest Iowa Regional BOR. This data may not be complete. We recommend contacting the local school district to confirm school assignments for this home.

    Get pre-qualified for a loan
    At Zillow Home Loans, we can pre-qualify you in as little as 5 minutes with no impact to your credit score.

    An equal housing lender. NMLS #10287.