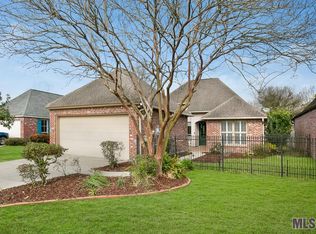
Normal 0 false false false MicrosoftInternetExplorer4 Normal 0 false false false MicrosoftInternetExplorer4 <!-- /* Font Definitions */ @font-face {font-family:Calibri; panose-1:2 15 5 2 2 2 4 3 2 4; mso-font-charset:0; mso-generic-font-family:swiss; mso-font-pitch:variable; mso-font-signature:-1610611985 1073750139 0 0 159 0;} /* Style Definitions */ p.MsoNormal, li.MsoNormal, div.MsoNormal {mso-style-parent:""; margin-top:0in; margin-right:0in; margin-bottom:10.0pt; margin-left:0in; line-height:115%; mso-pagination:widow-orphan; font-size:11.0pt; font-family:Calibri; mso-fareast-font-family:Calibri; mso-bidi-font-family:"Times New Roman";} @page Section1 {size:8.5in 11.0in; margin:1.0in 1.25in 1.0in 1.25in; mso-header-margin:.5in; mso-footer-margin:.5in; mso-paper-source:0;} div.Section1 {page:Section1;} --> /* Style Definitions */ table.MsoNormalTable {mso-style-name:"Table Normal"; mso-tstyle-rowband-size:0; mso-tstyle-colband-size:0; mso-style-noshow:yes; mso-style-parent:""; mso-padding-alt:0in 5.4pt 0in 5.4pt; mso-para-margin:0in; mso-para-margin-bottom:.0001pt; mso-pagination:widow-orphan; font-size:10.0pt; font-family:"Times New Roman"; mso-ansi-language:#0400; mso-fareast-language:#0400; mso-bidi-language:#0400;} Truly unique home! Perfect for the person who likes to entertain, whether inside or out! Very open floor plan, from the large dining area, through the kitchen to the living room, with plenty of wall space. Crown molding throughout, high ceilings, and recessed lighting in many rooms. Living Rm, Dining Rm, breakfast area & kitchen have easy care ceramic tile floors. You’ll love the centralized kitchen with lots of cabinets, pull out drawers & built- in pantry, stainless steel appliances, gas range oven, and center island with plenty of storage. Angled, raised breakfast bar overlooks ceramic tiled living rm with gas log fireplace & built-ins. Wall of windows look through the enclosed sun porch out to the beautiful water view. A dry bar is
This property is not currently displayed as for sale or rent on Zillow. This may be different from what's on other websites or public sources.