Done w/yard work, not done w/living? This bright, open ranch condo in Mason, OH/Warren County, City of Mason & Kings SD, offers 2,828 sq ft finished space, true one-level,low-maintenance living,pond/fountain views & a prime Mason lifestyle. O/sized Gilkey windows let tons of light in. Soaring 10' ceilings. Open flr plan. 1st flr owners suite has private garden bath w/soaking tub, standing shower, double vanity & 2 owner closets. BR2 is currently used as a 1st flr study/home office. Eat-in kitchen w/ White cabs, updated appliances & reverse osmosis opens to expansive dining/living rm w/slider wall of windows & walkout to 12x8 deck. Huge finished lower level adds daylight windows, family rm, 3rd BR w/huge walk-in closet & private full bath. LL rec rm/2nd office/workout/hobby space. Much unfinished LL storage. Updated HVAC & water softener. 2-car attached garage w/secure in-home entry. HOA incl pool, clubhouse, landscaping, snow removal & trash. Large First Floor Laundry/Mud Rm. Major improvements include Gilkey windows, Anderson kitchen windows, 3-panel sliding door, kitchen tile, updated toilets, bathroom grab bars and shower heads, washer valves, reverse osmosis filter, GE water softener and whole-house filter, new softener resin, radon mitigation system, Air Ranger media air cleaning system with UV cleaner, Updated A/C, furnace, water heater and thermostat. Annual HVAC maintenance, updated GFCI/outlets, garage door spring replacement, and reinforcement.
Sold for $376,000
$376,000
6460 Pinehurst Ln, Mason, OH 45040
3beds
2,828sqft
Single Family Residence
Built in 2000
3,354 Square Feet Lot
$376,800 Zestimate®
$133/sqft
$2,846 Estimated rent
Home value
$376,800
$358,000 - $396,000
$2,846/mo
Zestimate® history
Owner options
List your home for rent
$2,846/mo
Rent Zestimate®
Find your next renter with Zillow Rental Manager. Plus, with online applications, you can quickly screen prospective tenants – for free.
$2,846/mo
Rent Zestimate®
Refinance and save
$2,778/mo
Est. payment
Refinancing to a lower rate could help reduce your monthly payments and save thousands over the life of the loan.
$2,778/mo
Est. payment
Explore your selling options
Work with a Zillow partner agent
Leverage their expertise and Zillow's premium Showcase listings to get your home seen by more buyers.
Get startedList with your own agent
Get your home in front of millions of buyers by listing it on Zillow.
Learn how to do itSell it yourself
Take full control of how buyers see your home on Zillow by listing For Sale by Owner (FSBO).
List your homeWhat's special
Zillow last checked:
Listing updated:
Listed by:
Wendi J Sheets (866)212-4991,
eXp Realty,
Donald Sheets 937-964-5478,
eXp Realty
Bought with:
Test Member
Test Office
Source: DABR MLS,MLS#: 958487 Originating MLS: Dayton Area Board of REALTORS
Originating MLS: Dayton Area Board of REALTORSFacts & features
Interior
Bedrooms & bathrooms
- Bedrooms: 3
- Bathrooms: 3
- Full bathrooms: 3
- Main level bathrooms: 2
Primary bedroom
- Level: Main
- Dimensions: 16 x 12
Bedroom
- Level: Main
- Dimensions: 13 x 10
Bedroom
- Level: Basement
- Dimensions: 16 x 12
Breakfast room nook
- Level: Main
- Dimensions: 11 x 9
Dining room
- Level: Main
- Dimensions: 13 x 13
Entry foyer
- Level: Main
- Dimensions: 7 x 7
Family room
- Level: Main
- Dimensions: 20 x 16
Kitchen
- Level: Main
- Dimensions: 11 x 10
Laundry
- Level: Main
- Dimensions: 13 x 6
Living room
- Level: Main
- Dimensions: 13 x 13
Recreation
- Level: Basement
- Dimensions: 10 x 10
Heating
- Natural Gas
Cooling
- Central Air
Appliances
- Included: Dishwasher, Disposal, Microwave, Refrigerator, Water Softener, Gas Water Heater
Features
- Kitchen/Family Room Combo, Laminate Counters, Walk-In Closet(s)
- Windows: Double Hung, Vinyl
- Basement: Full,Finished
Interior area
- Total structure area: 2,828
- Total interior livable area: 2,828 sqft
Property
Parking
- Total spaces: 2
- Parking features: Attached, Garage, Two Car Garage
- Attached garage spaces: 2
Accessibility
- Accessibility features: Grab Bars
Features
- Levels: One
- Stories: 1
- Patio & porch: Deck, Porch
- Exterior features: Deck, Porch
Lot
- Size: 3,354 Square Feet
Details
- Parcel number: 1623333013
- Zoning: Residential
- Zoning description: Residential
Construction
Type & style
- Home type: SingleFamily
- Architectural style: Ranch
- Property subtype: Single Family Residence
Materials
- Brick, Vinyl Siding
Condition
- Year built: 2000
Community & HOA
Community
- Subdivision: Eagle View Vill2 Rp
HOA
- Has HOA: Yes
- Amenities included: Pool, Trash
- Services included: Association Management, Clubhouse, Maintenance Grounds, Maintenance Structure, Pool(s), Snow Removal, Trash, Water
- HOA fee: $360 monthly
- HOA name: Town Properties
- HOA phone: 513-874-3737
Location
- Region: Mason
Financial & listing details
- Price per square foot: $133/sqft
- Tax assessed value: $299,360
- Annual tax amount: $4,611
- Date on market: 5/6/2026
- Ownership: Estate/Guardianship
Price history
| Date | Event | Price |
|---|---|---|
| 6/16/2026 | Sold | $376,000+0.3%$133/sqft |
Source:  DABR MLS #958487 Report a problem DABR MLS #958487 Report a problem | ||
| 5/16/2026 | Contingent | $375,000$133/sqft |
Source: eXp Realty #958487 Report a problem | ||
| 5/16/2026 | Pending sale | $375,000$133/sqft |
Source:  Cincy MLS #1879069 Report a problem Cincy MLS #1879069 Report a problem | ||
| 5/15/2026 | Listed for sale | $375,000+96.9%$133/sqft |
Source: Cincy MLS #1879069 Report a problem | ||
| 12/7/2015 | Sold | $190,500-1.3%$67/sqft |
Source: Agent Provided Report a problem | ||
| 10/28/2015 | Pending sale | $193,000$68/sqft |
Source: Montgomery #1470731 Report a problem | ||
| 10/22/2015 | Price change | $193,000-1%$68/sqft |
Source: Montgomery #1470731 Report a problem | ||
| 10/2/2015 | Price change | $194,900-2.3%$69/sqft |
Source: Montgomery #1460019 Report a problem | ||
| 9/3/2015 | Price change | $199,500-0.3%$71/sqft |
Source: Montgomery #1460019 Report a problem | ||
| 8/17/2015 | Listed for sale | $200,000$71/sqft |
Source: Montgomery #1460019 Report a problem | ||
| 8/14/2015 | Pending sale | $200,000$71/sqft |
Source: Montgomery #1460019 Report a problem | ||
| 6/21/2015 | Price change | $200,000-4.7%$71/sqft |
Source: Montgomery #1454813 Report a problem | ||
| 5/22/2015 | Listed for sale | $209,900+11.3%$74/sqft |
Source: Montgomery #1454813 Report a problem | ||
| 8/29/2001 | Sold | $188,626$67/sqft |
Source: Public Record Report a problem | ||
Public tax history
| Year | Property taxes | Tax assessment |
|---|---|---|
| 2025 | $4,611 -2.3% | $104,780 |
| 2024 | $4,717 +21.9% | $104,780 +30% |
| 2023 | $3,870 +1.2% | $80,570 +0% |
| 2022 | $3,825 +21% | $80,566 |
| 2021 | $3,160 +2.4% | $80,566 +18% |
| 2020 | $3,085 -1.4% | $68,278 |
| 2019 | $3,128 -0.2% | $68,278 |
| 2018 | $3,135 +7.1% | $68,278 +16.3% |
| 2017 | $2,925 -19.2% | $58,709 |
| 2016 | $3,622 +10.7% | $58,709 |
| 2015 | $3,272 | $58,709 +7% |
| 2014 | $3,272 +1.6% | $54,870 -18.3% |
| 2013 | $3,222 +0.1% | $67,170 |
| 2012 | $3,219 -3.6% | $67,170 -1.7% |
| 2011 | $3,339 +7.3% | $68,320 |
| 2009 | $3,111 -2.2% | $68,320 |
| 2008 | $3,181 | $68,320 |
Find assessor info on the county website
Neighborhood: 45040
Nearby homes
- $362,3002 bd2 ba1.4k sqft6454 Pinehurst Ln, Mason, OH 45040Off Market
- $384,8003 bd3 ba2.9k sqft6468 Pinehurst Ln, Mason, OH 45040Off Market
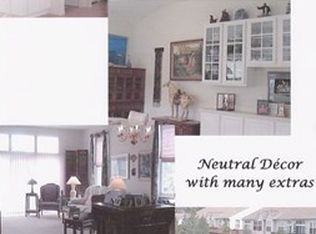
- $403,9002 bd3 ba1.5k sqft6446 Pinehurst Ln, Mason, OH 45040Off Market
- $397,6003 bd3 ba3k sqft3544 Pebble Creek Ct, Mason, OH 45040Off Market
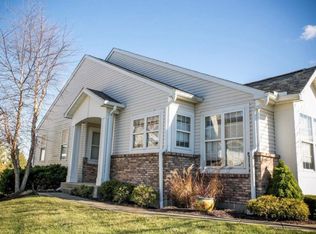
- $280,0003 bd3 ba1.5k sqft3584 Pebble Creek Ct, Mason, OH 45040Sold
- $381,0002 bd2 ba1.4k sqft3538 Pebble Creek Ct, Mason, OH 45040Off Market
- $350,9003 bd3 ba1.5k sqft6455 Pinehurst Ln, Mason, OH 45040Off Market
- $400,1003 bd3 ba1.5k sqft6434 Pinehurst Ln, Mason, OH 45040Off Market
Nearby schools
GreatSchools rating
- 8/10Columbia Elementary SchoolGrades: 5-6Distance: 1.9 mi
- 8/10Kings Junior High SchoolGrades: 7-8Distance: 1.6 mi
- 8/10Kings High SchoolGrades: 9-12Distance: 1.7 mi
Schools provided by the listing agent
- District: Kings
Source: DABR MLS. This data may not be complete. We recommend contacting the local school district to confirm school assignments for this home.
Get a cash offer in 3 minutes
Find out how much your home could sell for in as little as 3 minutes with a no-obligation cash offer.
Estimated market value
$376,800
Get a cash offer in 3 minutes
Find out how much your home could sell for in as little as 3 minutes with a no-obligation cash offer.
Estimated market value
$376,800
- Ohio
- Warren County
- Mason
- 45040
- 6460 Pinehurst Ln
Nearby cities
Nearby zip codes
Other Mason Topics
