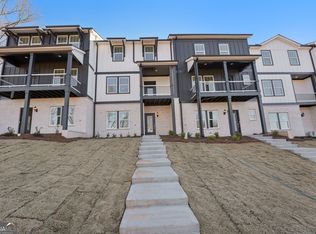
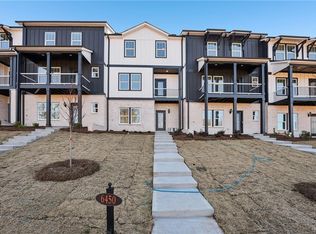
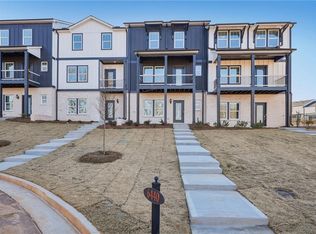

Brand new, energy-efficient home available by Dec 2025! Unwind in the spacious primary suite, complete with ensuite bath and walk-in closet. The second story of this tri-level home features an open-concept living area and balcony. Downstairs, flex space and a full bath afford numerous possibilities. Located in Cumming, GA, experience the best of both worlds at Hemingway, where small-town charm meets resort-style living. Dive into the refreshing waters at the community pool, challenge friends to a match at the tennis or pickleball courts, or hosts gatherings at the clubhouse. Hemingway offers easy access to nearby attractions such as the Cumming City Center, Lake Lanier, and the Collection at Forsyth for shopping and dining. Each of our homes is built with innovative, energy-efficient features designed to help you enjoy more savings, better health, real comfort and peace of mind.
Pending
Price increase: $5K (8/3)
$399,865
6460 Pinin Pl, Cumming, GA 30041
4beds
2,247sqft
Townhouse
Built in 2025
435 Square Feet Lot
$400,300 Zestimate®
$178/sqft
$175/mo HOA
What's special
Spacious primary suiteFlex spacePickleball courtsWalk-in closetCommunity poolEnsuite bath
- 134 days
- 6
- 0
Zillow last checked:
Listing updated:
Listed by:
Adam Corder 678-256-0755,
Meritage Homes of Georgia Inc
Source: GAMLS,MLS#: 10757683
Facts & features
Interior
Bedrooms & bathrooms
- Bedrooms: 4
- Bathrooms: 5
- Full bathrooms: 3
- 1/2 bathrooms: 2
Rooms
- Room types: Family Room, Foyer, Laundry
Kitchen
- Features: Kitchen Island, Solid Surface Counters, Walk-in Pantry
Heating
- Heat Pump
Cooling
- Central Air
Appliances
- Included: Dishwasher, Disposal, Double Oven, Dryer, Gas Water Heater, Microwave, Refrigerator, Tankless Water Heater, Washer
- Laundry: In Hall, Upper Level
Features
- Double Vanity
- Flooring: Carpet, Tile, Vinyl
- Windows: Double Pane Windows, Storm Window(s)
- Basement: None
- Has fireplace: No
- Common walls with other units/homes: 2+ Common Walls,No One Above,No One Below
Interior area
- Total structure area: 2,247
- Total interior livable area: 2,247 sqft
- Finished area above ground: 2,247
- Finished area below ground: 0
Property
Parking
- Total spaces: 2
- Parking features: Attached, Garage
- Has attached garage: Yes
Features
- Levels: Three Or More
- Stories: 3
- Patio & porch: Deck, Patio
- Exterior features: Other
- Body of water: None
Lot
- Size: 435 Square Feet
- Features: None
Details
- Parcel number: 236 560
Construction
Type & style
- Home type: Townhouse
- Architectural style: Traditional
- Property subtype: Townhouse
- Attached to another structure: Yes
Materials
- Concrete
- Foundation: Slab
- Roof: Composition
Condition
- New Construction
- New construction: Yes
- Year built: 2025
Details
- Warranty included: Yes
Utilities & green energy
- Electric: 220 Volts
- Sewer: Public Sewer
- Water: Public
- Utilities for property: Cable Available, Electricity Available, Natural Gas Available, Phone Available, Sewer Available, Water Available
Green energy
- Energy efficient items: Appliances, Insulation, Thermostat, Water Heater
Community & HOA
Community
- Features: Park, Playground, Pool, Street Lights, Tennis Court(s)
- Security: Fire Sprinkler System, Smoke Detector(s)
- Subdivision: Hemingway TH
HOA
- Has HOA: Yes
- Services included: Maintenance Grounds, Trash
- HOA fee: $2,100 annually
Location
- Region: Cumming
Financial & listing details
- Price per square foot: $178/sqft
- Tax assessed value: $135,000
- Annual tax amount: $1
- Date on market: 5/4/2026
- Cumulative days on market: 78 days
- Listing agreement: Exclusive Right To Sell
- Electric utility on property: Yes
Estimated market value
$400,300
$380,000 - $420,000
$2,882/mo
Price history
| Date | Event | Price |
|---|---|---|
| 8/3/2026 | Pending sale | $404,865+1.3%$180/sqft |
Source:  FMLS GA #7764202 Report a problem FMLS GA #7764202 Report a problem | ||
| 7/28/2026 | Price change | $399,865-1.2%$178/sqft |
Source:  GAMLS #10757683 Report a problem GAMLS #10757683 Report a problem | ||
| 7/28/2026 | Listed for sale | $404,865$180/sqft |
Source: FMLS GA #7764202 Report a problem | ||
| 7/28/2026 | Pending sale | $404,865+1.3%$180/sqft |
Source: FMLS GA #7764202 Report a problem | ||
| 6/2/2026 | Pending sale | $399,865$178/sqft |
Source: GAMLS #10757683 Report a problem | ||
| 5/15/2026 | Price change | $399,865-1.2%$178/sqft |
Source: GAMLS #10757683 Report a problem | ||
| 5/8/2026 | Price change | $404,865-2.4%$180/sqft |
Source: FMLS GA #7764202 Report a problem | ||
| 5/5/2026 | Price change | $414,865-1.2%$185/sqft |
Source: FMLS GA #7764202 Report a problem | ||
| 5/1/2026 | Listed for sale | $419,865$187/sqft |
Source:  Meritage Homes Report a problem Meritage Homes Report a problem | ||
Public tax history
| Year | Property taxes | Tax assessment |
|---|---|---|
| 2025 | $1,324 | $54,000 |
Find assessor info on the county website
Monthly payment
Est. payment
Payment breakdown
Explore the cost of this home by adjusting the details. Changes won't be saved.Climate risks
Neighborhood: 30041
Nearby schools
Schools provided by the listing agent
- Elementary: Chestatee
- Middle: North Forsyth
- High: East Forsyth
Source: GAMLS. This data may not be complete. We recommend contacting the local school district to confirm school assignments for this home.
Similar homes
- from $419,9904 bd4 ba2k sqftAshland Plan, Hemingway - Highland Series, Cumming, GA 30041New Construction
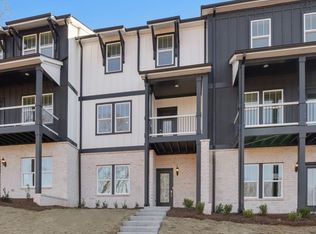 Meritage Homes
 - from $482,9904 bd4 ba2.2k sqftJordan Plan, Hemingway - Highland Series, Cumming, GA 30041New Construction
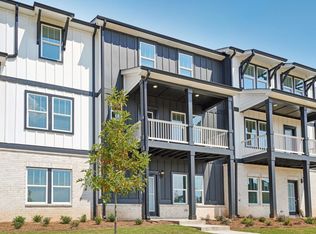 Meritage Homes
 - from $494,9904 bd4 ba2.2k sqftJordan End Unit Plan, Hemingway - Highland Series, Cumming, GA 30041New Construction
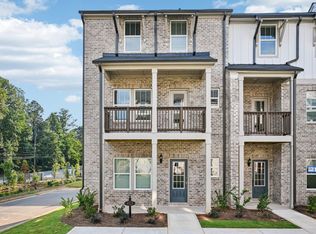 Meritage Homes
 - from $499,9905 bd3 ba2.3k sqftPaisley Plan, Hemingway - Reserve Series, Cumming, GA 30041New Construction
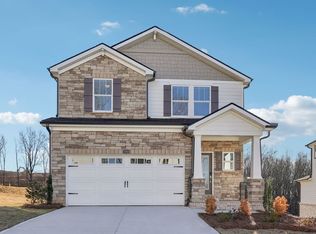 Meritage Homes
 - $504,9905 bd3 ba2.3k sqft5205 Abdulla Dr, Cumming, GA 30041Active
 GAMLS
GAMLS - $534,9905 bd3 ba2.3k sqft4940 Macomber Ln, Cumming, GA 30041ActiveGAMLS
- $500,0004 bd3 ba2.5k sqft5565 Banner Blvd, Cumming, GA 30028ActiveMLS ID #10806418, North Georgia Group, Keller Williams Community Partners. GAMLS
- $383,9004 bd3 ba2.2k sqft4130 Oakwood Terrace Ct, Oakwood, GA 30566ActiveMLS ID #10844276, Dale Hill, LGI Homes Realty LLC. GAMLS
- $439,9004 bd3 ba2.4k sqft323 Quail Pass, Dawsonville, GA 30534Active Under ContractMLS ID #10776960, Lauree Watkins, Century 21 Results. GAMLS
- $418,9003 bd3 ba2.4k sqft4090 Oakwood Terrace Ct, Oakwood, GA 30566ActiveMLS ID #10844317, Dale Hill, LGI Homes Realty LLC. GAMLS
- $465,0003 bd3 ba1.7k sqft3035 Hamilton Rd, Cumming, GA 30041ActiveMLS ID #10740129, Ruth Parisca, Serhant Georgia. GAMLS
- $584,0004 bd4 ba2.2k sqft1950 Buford Dam Rd #1003, Cumming, GA 30041ActiveMLS ID #10788317, Reha Guven, Coldwell Banker Realty. GAMLS
- $589,0004 bd4 ba2.6k sqft1244 Wintergreen Way, Cumming, GA 30041ActiveMLS ID #10801801, Jeffrey Fee, RE/MAX Center. GAMLS
- $399,0003 bd3 ba1.9k sqft1192 Lanier Willow Path, Buford, GA 30518ActiveMLS ID #10832315, Tamra J Wade, Re/Max Tru, Inc.. GAMLS
