Skip main navigation
Pending
  • $235,000

    6460 Royal Club Dr, Flushing, MI 48433

    2beds
    1,530sqft
    : 
    Loading
    Get pre-qualified
    Condominium
    Built in 2004
    -- sqft lot
    $234,300 Zestimate®
    $154/sqft
    $115/mo HOA

    What's special

    Open floor planPrimary suiteUpdated countertopsLarge walk-in closetBright four-season roomInviting eat-in kitchen
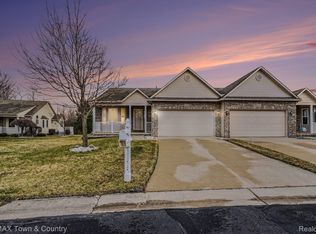
    Welcome home to this beautifully maintained 2-bedroom, 2-bathroom condo offering over 1,500 square feet of comfortable, low-maintenance living! The open floor plan is perfect for everyday living and entertaining, featuring an inviting eat-in kitchen with updated countertops and spacious living areas filled with natural light. The primary suite offers a large walk-in closet and a private bath complete with a walk-in shower. You'll appreciate the convenience of the main-floor laundry room, complete with a utility sink and abundant storage. Recent updates include new laminate flooring throughout the main level, extending into the bright four-season room, while the bedroom carpets have been professionally cleaned. Major mechanical updates provide peace of mind, including a new furnace and central air conditioner (2023) and a water heater (2020). Additional features include a Generac whole-house generator and a water-powered backup for the sump pump. The full, dry basement offers endless possibilities for additional living space, a workshop, or extra storage. The entire home has been professionally cleaned and is truly move-in ready. Enjoy worry-free living with low HOA dues of just $115 per month. Don't miss your opportunity to own this exceptional condo—schedule your private showing today before it's gone!
    15 days
    |
    504
    |
    29
    |

    Zillow last checked:

    Listing updated:

    Listed by:

    Matthew E Rau 810-447-8511,

    Century 21 Signature Realty 810-659-3161

    Source: MiRealSource,MLS#: 50213094MLS LogoOriginating MLS: East Central Association of REALTORS

      Facts & features

      Interior

      Bedrooms & bathrooms
      • Bedrooms: 2
      • Bathrooms: 2
      • Full bathrooms: 2
      Bedroom 1
      • Features: Carpet
      • Level: Entry
      • Area: 196
      • Dimensions: 14 x 14
      Bedroom 2
      • Features: Carpet
      • Level: Entry
      • Area: 144
      • Dimensions: 12 x 12
      Bathroom 1
      • Features: Linoleum
      • Level: Entry
      • Area: 50
      • Dimensions: 5 x 10
      Bathroom 2
      • Features: Linoleum
      • Level: Entry
      • Area: 50
      • Dimensions: 5 x 10
      Dining room
      • Features: Laminate
      • Level: Entry
      • Area: 160
      • Dimensions: 10 x 16
      Kitchen
      • Features: Laminate
      • Level: Entry
      • Area: 156
      • Dimensions: 13 x 12
      Living room
      • Features: Laminate
      • Level: Entry
      • Area: 208
      • Dimensions: 13 x 16
      Heating
      • Forced Air, Natural Gas
      Cooling
      • Central Air
      Appliances
      • Included: Dishwasher, Dryer, Humidifier, Range/Oven, Refrigerator, Washer, Gas Water Heater
      Features
      • Flooring: Carpet, Laminate, Linoleum
      • Basement: Concrete
      • Has fireplace: No
      Interior area
      • Total structure area: 2,926
      • Total interior livable area: 1,530 sqft
      • Finished area above ground: 1,530
      • Finished area below ground: 0

      Property

      Parking
      • Total spaces: 2
      • Parking features: Attached, Direct Access
      • Attached garage spaces: 2
      Features
      • Levels: One
      • Stories: 1
      • Frontage type: Road
      • Frontage length: 42
      Lot
      • Size: 2,613 Square Feet
      • Dimensions: 42 x 66 x 42 x 66
      Details
      • Parcel number: 0706651057
      • Special conditions: Private

      Construction

      Type & style
      • Home type: Condo
      • Architectural style: Ranch
      • Property subtype: Condominium
      Materials
      • Brick, Vinyl Siding
      • Foundation: Basement, Concrete Perimeter
      Condition
      • Year built: 2004

      Utilities & green energy

      • Sewer: Public Sanitary
      • Water: Public

      Community & HOA

      Community
      • Subdivision: Royal Club
      HOA
      • Has HOA: Yes
      • HOA fee: $115 monthly
      • HOA phone: 810-694-0330
      Location
      • Region: Flushing

      Financial & listing details

      • Price per square foot: $154/sqft
      • Tax assessed value: $229,600
      • Annual tax amount: $2,877
      • Date on market: 6/28/2026
      • Cumulative days on market: 15 days
      • Listing agreement: Exclusive Right To Sell
      • Listing terms: Cash,Conventional

        Estimated market value

        $234,300

        $223,000 - $246,000

        $1,610/mo

        Price history

        DateEventPrice
        7/6/2026Pending sale$235,000$154/sqft
        Source: MiRealSource #50213094 Report a problem
        6/28/2026Listed for sale$235,000+120.7%$154/sqft
        Source: MiRealSource #50213094 Report a problem
        7/3/2013Sold$106,500-3.1%$70/sqft
        Source: MiRealSource #20356588 Report a problem
        5/24/2013Listed for sale$109,900$72/sqft
        Source: Lucy Ham Group Inc #30027117 Report a problem

        Public tax history

        YearProperty taxesTax assessment
        2025$2,798 +5%$114,800 +5.3%
        2024$2,666 $109,000 +12.1%
        2023-- $97,200 +10.5%
        2022-- $88,000 +11.4%
        2021-- $79,000 +0.6%
        2020-- $78,500 +9.3%
        2019-- $71,800 +9.5%
        2018$2,325 +16.1%$65,600
        2017$2,002 +0.3%$65,600 +5.5%
        2016$1,996 $62,200 +11.9%
        2015$1,996 +76.1%$55,600 +4.9%
        2014$1,134 $53,000 +11.8%
        2012-- $47,400 -30.3%
        2011-- $68,000 -11.3%
        2010-- $76,700 -12.2%
        2008$1,079 $87,400 -2.5%
        2006-- $89,600 +0.6%
        2005-- $89,100
        Find assessor info on the county website

        Monthly payment

        Est. payment

        Payment breakdown

        Explore the cost of this home by adjusting the details. Changes won't be saved.
        All calculations are estimates and provided by Zillow, Inc. for informational purposes only. Actual amounts may vary.
        HOA fees may include property taxes on listings classified as Co-Ops. Contact the listing agent and/or owner for fee details.
        Mortgage interest rates are dependent on a number of factors, including credit score, down payment, and repayment length. Interest rate data provided by Zillow Group Marketplace, Inc. as of 1/1/1970 from various mortgage lenders with which we have lead or other similar arrangements; the Estimated Payment is an average of those rates.
        See how much you could borrow to make a competitive offer.

        Climate risks

        Neighborhood: 48433

        Getting around

        3 / 100
        Car-Dependent
        26 / 100
        Somewhat Bikeable

        Nearby schools

        GreatSchools rating
        Schools provided by the listing agent
        • District: Flushing Community Schools

        Source: MiRealSource. This data may not be complete. We recommend contacting the local school district to confirm school assignments for this home.

        A local agent can set up tours, give advice and negotiate with sellers.

        Browse local experts

        Similar homes