Nestled on a peaceful cul-de-sac in a desirable Southeast Boise neighborhood with access to top-notch amenities including four community pools, tennis courts, disc golf and rec center and just minutes from premier dining and shopping. Step inside this thoughtfully designed single-level gem with new flooring and fresh, neutral paint that seamlessly connects two generous living and dining areas plus a spacious bonus room-perfect for relaxing against the backdrop of the warm, gas fireplace or entertaining in style. Master suite is a private retreat with direct access to the shaded patio, the ideal spot to enjoy morning coffee or a quiet evening surrounded by tranquil greenery. Mature landscaping has been meticulously curated to enhance privacy around the pergola-covered patio. A new roof installed in 2024, along with a reverse osmosis system, and a drive-through garage door to the backyard, add to the home's convenient features.
Sold
Price Unknown
6460 S Lodgepole Pl, Boise, ID 83716
3beds
2baths
2,079sqft
Single Family Residence
Built in 1996
9,104 Square Feet Lot
$640,400 Zestimate®
$--/sqft
$2,734 Estimated rent
Home value
$640,400
$596,000 - $685,000
$2,734/mo
Zestimate® history
Owner options
List your home for rent
$2,734/mo
Rent Zestimate®
Find your next renter with Zillow Rental Manager. Plus, with online applications, you can quickly screen prospective tenants – for free.
$2,734/mo
Rent Zestimate®
Refinance and save
$177/mo
Est. payment
Refinancing to a lower rate could help reduce your monthly payments and save thousands over the life of the loan.
$177/mo
Est. payment
Explore your selling options
Work with a Zillow partner agent
Leverage their expertise and Zillow's premium Showcase listings to get your home seen by more buyers.
Get startedList with your own agent
Get your home in front of millions of buyers by listing it on Zillow.
Learn how to do itSell it yourself
Take full control of how buyers see your home on Zillow by listing For Sale by Owner (FSBO).
List your homeWhat's special
Warm gas fireplacePeaceful cul-de-sacMature landscapingNew flooringFresh neutral paintTranquil greeneryPergola-covered patio
Zillow last checked:
Listing updated:
Listed by:
Dawn Templeton 208-890-1352,
Templeton Real Estate Group
Bought with:
Gina Seibert
Solberg Agency
Source: IMLS,MLS#: 98967879
Facts & features
Interior
Bedrooms & bathrooms
- Bedrooms: 3
- Bathrooms: 2
- Main level bathrooms: 2
- Main level bedrooms: 3
Primary bedroom
- Level: Main
- Area: 500
- Dimensions: 25 x 20
Bedroom 2
- Level: Main
- Area: 120
- Dimensions: 12 x 10
Bedroom 3
- Level: Main
- Area: 100
- Dimensions: 10 x 10
Dining room
- Level: Main
- Area: 132
- Dimensions: 12 x 11
Family room
- Level: Main
- Area: 252
- Dimensions: 18 x 14
Kitchen
- Level: Main
- Area: 216
- Dimensions: 18 x 12
Living room
- Level: Main
- Area: 208
- Dimensions: 16 x 13
Heating
- Forced Air, Natural Gas
Cooling
- Central Air
Appliances
- Included: Gas Water Heater, Dishwasher, Disposal, Microwave, Oven/Range Freestanding, Refrigerator, Washer, Dryer
Features
- Bath-Master, Bed-Master Main Level, Formal Dining, Family Room, Great Room, Rec/Bonus, Double Vanity, Walk-In Closet(s), Breakfast Bar, Solid Surface Counters, Number of Baths Main Level: 2, Bonus Room Size: 18x13, Bonus Room Level: Main
- Flooring: Carpet
- Has basement: No
- Number of fireplaces: 1
- Fireplace features: One, Gas
Interior area
- Total structure area: 2,079
- Total interior livable area: 2,079 sqft
- Finished area above ground: 2,079
- Finished area below ground: 0
Property
Parking
- Total spaces: 2
- Parking features: Attached, Garage (Drive Through Doors), Driveway
- Attached garage spaces: 2
- Has uncovered spaces: Yes
Features
- Levels: One
- Patio & porch: Covered Patio/Deck
- Pool features: Community
- Fencing: Full,Wood
Lot
- Size: 9,104 Square Feet
- Features: Standard Lot 6000-9999 SF, Garden, Sidewalks, Cul-De-Sac, Auto Sprinkler System, Full Sprinkler System
Details
- Parcel number: R7909010070
Construction
Type & style
- Home type: SingleFamily
- Property subtype: Single Family Residence
Materials
- Frame, Stone, Wood Siding
- Foundation: Crawl Space
- Roof: Composition
Condition
- Year built: 1996
Utilities & green energy
- Water: Public
- Utilities for property: Sewer Connected
Community & HOA
Community
- Subdivision: Silverado Ranch
HOA
- Has HOA: Yes
- HOA fee: $178 quarterly
Location
- Region: Boise
Financial & listing details
- Tax assessed value: $562,000
- Annual tax amount: $3,600
- Date on market: 11/19/2025
- Listing terms: Cash,Conventional,1031 Exchange,FHA,VA Loan
- Ownership: Fee Simple
Price history
Price history is unavailable.
Public tax history
| Year | Property taxes | Tax assessment |
|---|---|---|
| 2026 | $3,954 +9.8% | $562,000 +1.4% |
| 2025 | $3,601 +2.7% | $554,000 +6.2% |
| 2024 | $3,507 -11.3% | $521,800 +6% |
| 2023 | $3,952 +5.5% | $492,300 -15.2% |
| 2022 | $3,747 +11.5% | $580,800 +24.2% |
| 2021 | $3,359 -5% | $467,800 +22.2% |
| 2020 | $3,537 +5.2% | $382,900 +6.2% |
| 2019 | $3,361 -6.4% | $360,700 +12.2% |
| 2018 | $3,592 +23.8% | $321,400 +7.2% |
| 2017 | $2,903 | $299,700 +10.2% |
| 2016 | $2,903 | $272,000 +10.8% |
| 2015 | $2,903 +32.5% | $245,500 +33.3% |
| 2012 | $2,190 +24.4% | $184,200 -2.2% |
| 2011 | $1,761 -7.4% | $188,300 -11.2% |
| 2010 | $1,902 -3.9% | $212,000 -3.4% |
| 2009 | $1,979 +86.2% | $219,500 -6.6% |
| 2007 | $1,063 -14% | $235,000 +7.7% |
| 2006 | $1,236 | $218,100 +25.3% |
| 2003 | -- | $174,100 -0.2% |
| 2002 | $1,038 +4% | $174,500 +2.5% |
| 2001 | $998 | $170,300 |
Find assessor info on the county website
Neighborhood: Southeast Boise
Nearby homes
- $679,3004 bd2 ba2k sqft6448 S Lodgepole Pl, Boise, ID 83716Off Market
- $--3 bd2 ba1.7k sqft6482 S Lodgepole Pl, Boise, ID 83716Sold
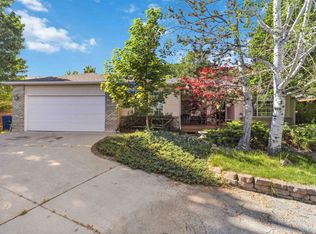
- $559,2004 bd2 ba1.8k sqft6467 S Mangrove Pl, Boise, ID 83716Off Market
- $635,2004 bd3 ba2.3k sqft6453 S Mangrove Pl, Boise, ID 83716Off Market
- $--4 bd3 ba2.4k sqft6498 S Lodgepole Pl, Boise, ID 83716Sold
- $469,2003 bd2 ba1.3k sqft6424 S Lodgepole Pl, Boise, ID 83716Off Market
- $710,8004 bd3 ba2.3k sqft6485 S Mangrove Pl, Boise, ID 83716Off Market
- $549,3003 bd2 ba1.6k sqft6421 S Mangrove Pl, Boise, ID 83716Off Market
Nearby schools
GreatSchools rating
- 8/10Trail Wind Elementary SchoolGrades: PK-6Distance: 0.6 mi
- 8/10Les Bois Junior High SchoolGrades: 6-9Distance: 0.6 mi
- 9/10Timberline High SchoolGrades: 10-12Distance: 2.8 mi
Schools provided by the listing agent
- Elementary: Trail Wind
- Middle: Les Bois
- High: Timberline
- District: Boise School District #1
Source: IMLS. This data may not be complete. We recommend contacting the local school district to confirm school assignments for this home.
Get a cash offer in 3 minutes
Find out how much your home could sell for in as little as 3 minutes with a no-obligation cash offer.
Estimated market value
$640,400
Get a cash offer in 3 minutes
Find out how much your home could sell for in as little as 3 minutes with a no-obligation cash offer.
Estimated market value
$640,400
- Idaho
- Ada County
- Boise
- 83716
- Southeast Boise
- 6460 S Lodgepole Pl
