Skip main navigation
Closed
  • $606,000

    6460 Valley Crossing Way, Cumming, GA 30028

    4beds
    --sqft
    Single Family Residence
    Built in 2015
    0.33 Acres Lot
    $601,100 Zestimate®
    $--/sqft
    $2,244 Estimated rent

    Home value

    $601,100

    $559,000 - $649,000

    $2,244/mo

    Zestimate® history
    Loading
    Loading...

    Owner options

    List your home for rent

    $2,244/mo

    Rent Zestimate®

    Find your next renter with Zillow Rental Manager. Plus, with online applications, you can quickly screen prospective tenants – for free.

    Learn more

    $2,244/mo

    Rent Zestimate®

    Refinance and save

    $4,695/mo

    Est. payment

    Refinancing to a lower rate could help reduce your monthly payments and save thousands over the life of the loan.

    See today's rates

    $4,695/mo

    Est. payment

    Explore your selling options

    Work with a Zillow partner agent

    Leverage their expertise and Zillow's premium Showcase listings to get your home seen by more buyers.

    Get started

    List with your own agent

    Get your home in front of millions of buyers by listing it on Zillow.

    Learn how to do it

    Sell it yourself

    Take full control of how buyers see your home on Zillow by listing For Sale by Owner (FSBO).

    List your home

    What's special

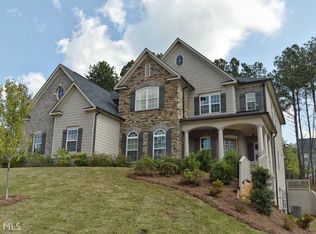
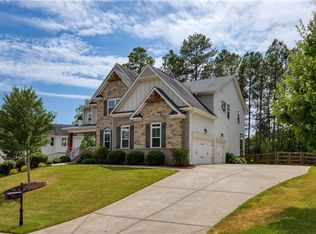
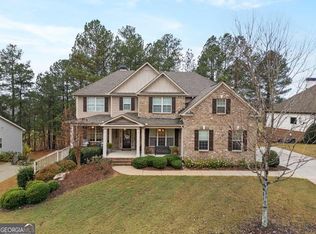
    Welcome Home to Comfort, Elegance, and Endless Possibilities! From the moment you arrive, this stunning brick-front ranch captivates with timeless curb appeal, a welcoming front entry, and an inviting warmth that continues throughout. Step inside to gleaming hardwood floors, soaring ceilings, and sun-drenched living spaces accented by stately columns, elegant wainscoting, and intricate crown molding-all testaments to exceptional craftsmanship. The open-concept design flows effortlessly from room to room, perfect for both relaxed family living and elegant entertaining. At the heart of the home, the Chef's Kitchen shines with state-of-the-art stainless steel appliances, a custom tile backsplash, expansive counters, an oversized island with bar seating, and a spacious walk-in pantry-truly a dream for any cook. The kitchen opens seamlessly into the fireside family room, where laughter and conversation fill the air, and continues into a beautiful formal dining room ideal for holiday gatherings or cozy dinner parties. When it's time to unwind, retreat to the luxurious owner's suite featuring a private sitting area, dramatic coffered ceiling, and a spa-inspired bath with double vanities, a soaking tub, and a dual-entry shower-your own personal sanctuary. Generous secondary bedrooms offer comfort for family or guests, while the large laundry room with washer and dryer included adds everyday ease. Downstairs, the finished basement expands your possibilities with a sprawling living area, a full bath, an oversized bedroom, and a versatile flex room-perfect for a media lounge, gym, or home office. Step outside to the serene backyard oasis where a remote-controlled retractable awning shades your patio, and birdsong drifts through the trees. Nestled in the highly sought-after Parkstone community-known for its top-rated schools, resort-style amenities, and proximity to shopping, dining, and parks-this home embodies the best of refined comfort and modern living. With so much to offer, you'll want to call this one home before it's gone!

    Zillow last checked:

    Listing updated:

    Listed by:

    John R Cook 678-524-8573,

    Keller Williams Community Partners

    Bought with:

    Linda Buckingham, 243258

    RE/MAX Around Atlanta

    Source: GAMLS,MLS#: 10619497MLS Logo

    Facts & features

    Interior

    Bedrooms & bathrooms
    • Bedrooms: 4
    • Bathrooms: 3
    • Full bathrooms: 3
    • Main level bathrooms: 2
    • Main level bedrooms: 3
    Rooms
    • Room types: Den, Foyer
    Dining room
    • Features: Separate Room
    Kitchen
    • Features: Breakfast Bar, Kitchen Island, Solid Surface Counters, Walk-in Pantry
    Heating
    • Central
    Cooling
    • Ceiling Fan(s), Central Air
    Appliances
    • Included: Dishwasher, Disposal, Double Oven, Dryer, Gas Water Heater, Microwave, Refrigerator, Washer
    • Laundry: Common Area
    Features
    • Bookcases, Master On Main Level, Rear Stairs, Tray Ceiling(s), Walk-In Closet(s)
    • Flooring: Hardwood, Tile
    • Basement: Bath Finished,Finished,Interior Entry
    • Attic: Pull Down Stairs
    • Number of fireplaces: 1
    • Fireplace features: Factory Built, Family Room, Gas Log
    • Common walls with other units/homes: No Common Walls
    Interior area
    • Total structure area: 0
    • Finished area above ground: 0
    • Finished area below ground: 0

    Property

    Parking
    • Total spaces: 2
    • Parking features: Attached, Garage, Kitchen Level, Side/Rear Entrance
    • Has attached garage: Yes
    Features
    • Levels: One
    • Stories: 1
    • Patio & porch: Deck
    • Body of water: None
    Lot
    • Size: 0.33 Acres
    • Features: Private
    Details
    • Parcel number: 093 078

    Construction

    Type & style
    • Home type: SingleFamily
    • Architectural style: Brick Front,Ranch
    • Property subtype: Single Family Residence
    Materials
    • Brick
    • Roof: Composition
    Condition
    • Resale
    • New construction: No
    • Year built: 2015

    Utilities & green energy

    • Electric: 220 Volts
    • Sewer: Public Sewer
    • Water: Public
    • Utilities for property: Cable Available, Electricity Available, High Speed Internet, Natural Gas Available, Phone Available, Sewer Available, Underground Utilities, Water Available

    Community & HOA

    Community
    • Features: Clubhouse, Lake, Playground, Sidewalks, Tennis Court(s)
    • Security: Smoke Detector(s)
    • Subdivision: Parkstone
    HOA
    • Has HOA: Yes
    • Services included: Swimming, Tennis
    • HOA fee: $800 annually
    Location
    • Region: Cumming

    Financial & listing details

    • Tax assessed value: $626,910
    • Annual tax amount: $1,101
    • Date on market: 10/6/2025
    • Cumulative days on market: 4 days
    • Listing agreement: Exclusive Right To Sell
    • Electric utility on property: Yes

    Price history

    DateEventPrice
    11/6/2025Sold$606,000-1.5%
    Source: GAMLS #10619497 Report a problem
    10/17/2025Pending sale$615,000
    Source: GAMLS #10619497 Report a problem
    10/6/2025Listed for sale$615,000-3.1%
    Source: FMLS GA #7661207 Report a problem
    10/1/2025Listing removed$635,000
    Source: FMLS GA #7595119 Report a problem
    8/7/2025Price change$635,000-2.3%
    Source: GAMLS #10542429 Report a problem
    6/25/2025Listed for sale$650,000+82.5%
    Source: FMLS GA #7595119 Report a problem
    11/11/2015Sold$356,160+917.6%
    Source: Public Record Report a problem
    5/21/2015Sold$35,000
    Source: Public Record Report a problem

    Public tax history

    YearProperty taxesTax assessment
    2025$1,068 -2.9%$250,764 +2.4%
    2024$1,101 +10.2%$244,820 +6.7%
    2023$998 -7.9%$229,344 +22.5%
    2022$1,085 +0.7%$187,208 +4.8%
    2021$1,077 +0.2%$178,688 +1.4%
    2020$1,074 +0.8%$176,192 +10.3%
    2019$1,065 -0.6%$159,692 +9.3%
    2017$1,072 +1%$146,064 +5.3%
    2016$1,062 $138,704 +890.7%
    2015$1,062 +172.8%$14,000 +45.8%
    2014$389 +52.9%$9,600
    2013$255 -0.2%$9,600
    2012$255 -16%$9,600 -15.8%
    2011$304 $11,400
    2010-- --
    2009-- --
    2008-- --
    2007-- $28,000
    2006$610 $28,000
    Find assessor info on the county website

    Neighborhood: Parkstone

    Nearby schools

    GreatSchools rating
    Schools provided by the listing agent
    • Elementary: Matt
    • Middle: Liberty
    • High: North Forsyth

    Source: GAMLS. This data may not be complete. We recommend contacting the local school district to confirm school assignments for this home.

    Get a cash offer in 3 minutes
    Find out how much your home could sell for in as little as 3 minutes with a no-obligation cash offer.
    Estimated market value
    $601,100
    Get a cash offer in 3 minutes
    Find out how much your home could sell for in as little as 3 minutes with a no-obligation cash offer.
    Estimated market value
    $601,100