Skip main navigation
Sold for $889,000
  • $889,000

    6460 W 98th Court, Westminster, CO 80021

    4beds
    4,955sqft
    Single Family Residence
    Built in 2000
    8,818 Square Feet Lot
    $850,700 Zestimate®
    $179/sqft
    $4,315 Estimated rent

    Home value

    $850,700

    $791,000 - $910,000

    $4,315/mo

    Zestimate® history
    Loading
    Loading...

    Owner options

    List your home for rent

    $4,315/mo

    Rent Zestimate®

    Find your next renter with Zillow Rental Manager. Plus, with online applications, you can quickly screen prospective tenants – for free.

    Learn more

    $4,315/mo

    Rent Zestimate®

    Refinance and save

    $5,299/mo

    Est. payment

    Refinancing to a lower rate could help reduce your monthly payments and save thousands over the life of the loan.

    See today's rates

    $5,299/mo

    Est. payment

    Explore your selling options

    Work with a Zillow partner agent

    Leverage their expertise and Zillow's premium Showcase listings to get your home seen by more buyers.

    Get started

    List with your own agent

    Get your home in front of millions of buyers by listing it on Zillow.

    Learn how to do it

    Sell it yourself

    Take full control of how buyers see your home on Zillow by listing For Sale by Owner (FSBO).

    List your home

    What's special

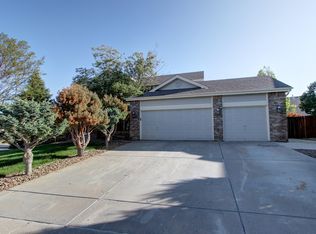
    $25k price improvement. Situated on a coveted corner lot, this stunning 4bd/4bath, 4,955 SF model home has been perfectly maintained by the OG owner. The covered patio welcomes you w/ charm & warmth. Step inside to a spacious family rm & formal dining area, perfect for hosting everything from intimate dinners to lively holiday gatherings. The chef-inspired kitchen is a culinary masterpiece, featuring double ovens, SS appliances, wrap-around countertops, a walk-in pantry & abundant cabinet space. Whether preparing a gourmet meal or simple snack, this kitchen is sure to inspire. The adjacent breakfast area offers a perfect spot to enjoy morning coffee while taking in peaceful backyard views. The living rm is complete w/ gas fireplace & in-ceiling speakers. The large office w/ plentiful light is the perfect workspace. A convenient main-floor laundry rm, mud rm & powder rm add practicality & ease to your daily routine. Upstairs, the luxurious owner's suite is your personal retreat, featuring spa-like ensuite bath w/ jetted soaking tub, walk-in shower & dual vanities, as well as a spacious walk-in closet. 1 of the 3 remaining bedrooms has an ensuite bath & the final 2 bedrms share the final full size bathroom. Upstairs rounds out w/ an oversized loft adorned w/ bookcases. Downstairs the finished basement is an entertainer’s dream boasting a wet bar, wine fridge & an expansive open layout perfect for hosting game nights & movie marathons. W/ an impressive 897 SF storage rm, you’ll never have to worry about finding space. Step outside to the serene backyard where you can garden, play, or relax. The spacious 3-car garage offers room for vehicles, outdoor gear, & workshop catering to all your storage needs. Conveniently located near HWY 36, this home offers easy access to Boulder, Denver & the mountains. Newer exterior paint & roof w/ 20yr warranty. From shopping & dining to top-rated schools & recreation, everything is just moments away. Don’t miss this rare opportunity!

    Zillow last checked:

    Listing updated:

    Listed by:

    Dan Fortune 720-515-9022 dan@homewithimpact.com,

    Your Castle Real Estate Inc,

    iMPACT Team 303-962-4272,

    Your Castle Real Estate Inc

    Bought with:

    Elaine Chen, 100041036

    Brokers Guild Real Estate

    Source: REcolorado as distributed by MLS GRID,MLS#: 8747233MLS Logo

    Facts & features

    Interior

    Bedrooms & bathrooms
    • Bedrooms: 4
    • Bathrooms: 4
    • Full bathrooms: 3
    • 1/2 bathrooms: 1
    • Main level bathrooms: 1
    Bedroom
    • Level: Upper
    Bedroom
    • Level: Upper
    Bedroom
    • Level: Upper
    Bedroom
    • Level: Upper
    Bathroom
    • Level: Upper
    Bathroom
    • Level: Upper
    Bathroom
    • Level: Upper
    Bathroom
    • Level: Main
    Heating
    • Forced Air
    Cooling
    • Central Air
    Appliances
    • Included: Cooktop, Dishwasher, Disposal, Double Oven, Dryer, Microwave, Range, Refrigerator, Washer
    • Laundry: In Unit
    Features
    • Eat-in Kitchen, Granite Counters, High Ceilings, Kitchen Island, Open Floorplan, Pantry, Primary Suite, Smoke Free, Sound System, Wet Bar
    • Flooring: Carpet, Wood
    • Basement: Finished,Partial
    • Number of fireplaces: 1
    • Fireplace features: Family Room
    • Common walls with other units/homes: No Common Walls
    Interior area
    • Total structure area: 4,955
    • Total interior livable area: 4,955 sqft
    • Finished area above ground: 3,257
    • Finished area below ground: 863

    Property

    Parking
    • Total spaces: 3
    • Parking features: Lighted, Oversized
    • Attached garage spaces: 3
    Features
    • Levels: Two
    • Stories: 2
    • Patio & porch: Deck, Front Porch
    • Fencing: Partial
    Lot
    • Size: 8,818 sqft
    • Features: Corner Lot, Landscaped, Sprinklers In Front, Sprinklers In Rear
    Details
    • Parcel number: 420378
    • Special conditions: Standard

    Construction

    Type & style
    • Home type: SingleFamily
    • Architectural style: Contemporary
    • Property subtype: Single Family Residence
    Materials
    • Wood Siding
    • Foundation: Structural
    • Roof: Composition
    Condition
    • Year built: 2000

    Utilities & green energy

    • Sewer: Public Sewer

    Community & neighborhood

    Security
    • Security features: Carbon Monoxide Detector(s), Smoke Detector(s)
    Location
    • Region: Westminster
    • Subdivision: Westcliff

    HOA & financial

    HOA
    • Has HOA: Yes
    • HOA fee: $210 quarterly
    • Association name: MSI - Westcliff
    • Association phone: 303-420-4433

    Other

    Other facts
    • Listing terms: 1031 Exchange,Cash,Conventional,FHA,Jumbo,VA Loan
    • Ownership: Individual
    • Road surface type: Paved

    Price history

    DateEventPrice
    3/19/2025Sold$889,000-3.9%$179/sqft
    Source: REcolorado as distributed by MLS GRID #8747233 Report a problem
    2/11/2025Pending sale$925,000$187/sqft
    Source: REcolorado as distributed by MLS GRID #8747233 Report a problem
    2/6/2025Listed for sale$925,000+218.1%$187/sqft
    Source: REcolorado as distributed by MLS GRID #8747233 Report a problem
    7/14/1999Sold$290,755$59/sqft
    Source: Public Record Report a problem

    Public tax history

    YearProperty taxesTax assessment
    2025$3,561 -0.1%$56,382 +5.4%
    2024$3,563 +29%$53,489
    2023$2,763 -1.5%$53,489 +25.9%
    2022$2,803 +12.4%$42,478 -2.8%
    2021$2,494 $43,700 +9.6%
    2020$2,494 +1.6%$39,857
    2019$2,455 +0.2%$39,857 +2.8%
    2018$2,450 $38,766
    2017$2,450 -17.1%$38,766 -0.4%
    2016$2,956 -0.5%$38,913
    2015$2,971 +11.4%$38,913 +17.3%
    2014$2,666 +6.3%$33,177
    2013$2,507 +2.5%$33,177 +4.9%
    2012$2,446 +2.1%$31,627
    2011$2,396 +0.1%$31,627 +1.3%
    2010$2,394 -10.4%$31,210
    2009$2,672 +0.2%$31,210 -10.2%
    2008$2,665 +18.4%$34,760
    2007$2,252 0%$34,760 +19.8%
    2006$2,253 -2.9%$29,010 -0.3%
    2005$2,320 +10.7%$29,110
    2004$2,095 +4.9%$29,110
    2003$1,996 +1.8%$29,110 +6.7%
    2002$1,960 -1.2%$27,280 +9.8%
    2001$1,985 +129.1%$24,850
    2000$866 $24,850

    Find assessor info on the county website

    Neighborhood: 80021

    Nearby schools

    GreatSchools rating
    Schools provided by the listing agent
    • Elementary: Adams
    • Middle: Mandalay
    • High: Standley Lake
    • District: Jefferson County R-1

    Source: REcolorado as distributed by MLS GRID. This data may not be complete. We recommend contacting the local school district to confirm school assignments for this home.

    Get a cash offer in 3 minutes
    Find out how much your home could sell for in as little as 3 minutes with a no-obligation cash offer.
    Estimated market value
    $850,700
    Get a cash offer in 3 minutes
    Find out how much your home could sell for in as little as 3 minutes with a no-obligation cash offer.
    Estimated market value
    $850,700