A private 5.68-acre Home, perfectly located in the serene Waters Edge Community. This immaculate abode boasts tons of upgrades including new LVP flooring and carpet, new granite and quartz countertops, and many possibilities for nature enthusiasts; including horses, 4 wheeling and gold panning (the property boarders nearly 800’ of the Big Meadow Creek, less than 2 miles from the Historic Reed Gold Mill! This full brick construction includes a gorgeous in-ground pool (new custom cover a new pump) a new pool gazebo and a 2nd wooded area gazebo, perfect for relaxation, a split layout & open floorplan. Features include an oversized, side load garage, impeccable landscaping and lighting, newer roof and HVAC and much more! Located 1min. from Rocky River Vineyard, 2min. from Reed Gold Mine, 3min. from Red Bridge Golf Club & shopping and just 13min. from I-485. This house has everything one could desire; from space to seclusion, from nature to affluence, from community to culture...everything!
Closed
$725,000
6460 Waters Edge Dr #25 & 26, Midland, NC 28107
3beds
2,216sqft
Single Family Residence
Built in 1997
5.68 Acres Lot
$723,000 Zestimate®
$327/sqft
$2,236 Estimated rent
Home value
$723,000
$665,000 - $788,000
$2,236/mo
Zestimate® history
Owner options
List your home for rent
$2,236/mo
Rent Zestimate®
Find your next renter with Zillow Rental Manager. Plus, with online applications, you can quickly screen prospective tenants – for free.
$2,236/mo
Rent Zestimate®
Refinance and save
$4,395/mo
Est. payment
Refinancing to a lower rate could help reduce your monthly payments and save thousands over the life of the loan.
$4,395/mo
Est. payment
Explore your selling options
Work with a Zillow partner agent
Leverage their expertise and Zillow's premium Showcase listings to get your home seen by more buyers.
Get startedList with your own agent
Get your home in front of millions of buyers by listing it on Zillow.
Learn how to do itSell it yourself
Take full control of how buyers see your home on Zillow by listing For Sale by Owner (FSBO).
List your homeWhat's special
Gorgeous in-ground poolNew custom coverOpen floorplanSplit layoutImpeccable landscapingNewer roofNew pump
Zillow last checked:
Listing updated:
Listed by:
John Martin thecharlotterealestateteam@gmail.com,
Southern Homes of the Carolinas, Inc
Bought with:
Maggie Laskowski
Keller Williams Lake Norman
Source: Canopy MLS as distributed by MLS GRID,MLS#: 4194577
Facts & features
Interior
Bedrooms & bathrooms
- Bedrooms: 3
- Bathrooms: 2
- Full bathrooms: 2
- Main level bedrooms: 3
Primary bedroom
- Features: Ceiling Fan(s), Split BR Plan, Tray Ceiling(s), Walk-In Closet(s)
- Level: Main
Bedroom s
- Features: Ceiling Fan(s)
- Level: Main
Bedroom s
- Features: Ceiling Fan(s)
- Level: Main
Bathroom full
- Features: Garden Tub
- Level: Main
Bathroom full
- Level: Main
Breakfast
- Features: Open Floorplan
- Level: Main
Dining room
- Features: Tray Ceiling(s)
- Level: Main
Kitchen
- Features: Open Floorplan
- Level: Main
Laundry
- Features: Reception Area
- Level: Main
Living room
- Features: Ceiling Fan(s), Open Floorplan, Tray Ceiling(s)
- Level: Main
Heating
- Heat Pump
Cooling
- Ceiling Fan(s), Central Air, Heat Pump
Appliances
- Included: Dishwasher, Disposal, Double Oven, Electric Oven, Electric Range, Electric Water Heater, Exhaust Fan, Microwave, Refrigerator with Ice Maker, Self Cleaning Oven, Water Softener
- Laundry: Electric Dryer Hookup, Mud Room, Inside, Washer Hookup
Features
- Breakfast Bar, Built-in Features, Soaking Tub, Open Floorplan, Pantry, Walk-In Closet(s)
- Flooring: Carpet, Hardwood, Tile, Vinyl
- Doors: Insulated Door(s), Pocket Doors, Sliding Doors
- Windows: Insulated Windows, Window Treatments
- Has basement: No
- Attic: Pull Down Stairs
Interior area
- Total structure area: 2,216
- Total interior livable area: 2,216 sqft
- Finished area above ground: 2,216
- Finished area below ground: 0
Property
Parking
- Total spaces: 2
- Parking features: Driveway, Detached Garage, Garage Faces Side, Keypad Entry, Garage on Main Level
- Garage spaces: 2
- Has uncovered spaces: Yes
Features
- Levels: One
- Stories: 1
- Patio & porch: Front Porch, Patio
- Exterior features: Fire Pit
- Pool features: In Ground, Salt Water
- Fencing: Fenced,Back Yard,Partial
- On waterfront: Yes
- Waterfront features: None, Creek, Creek/Stream
Lot
- Size: 5.68 Acres
- Features: Cleared, Flood Plain/Bottom Land, Level, Pasture, Private, Rolling Slope, Wooded
Details
- Additional structures: Barn(s), Gazebo
- Additional parcels included: 5565-23-2521-0000
- Parcel number: 55651397820000
- Zoning: AO
- Special conditions: Standard
- Horse amenities: Pasture, Stable(s), Tack Room
Construction
Type & style
- Home type: SingleFamily
- Architectural style: Traditional
- Property subtype: Single Family Residence
Materials
- Brick Full
- Foundation: Crawl Space
- Roof: Shingle
Condition
- New construction: No
- Year built: 1997
Utilities & green energy
- Sewer: Septic Installed
- Water: Well
Community & HOA
Community
- Features: Picnic Area
- Security: Carbon Monoxide Detector(s), Security System, Smoke Detector(s)
- Subdivision: Waters Edge
HOA
- Has HOA: Yes
- HOA fee: $50 annually
- HOA name: Waters Edge HOA
Location
- Region: Midland
Financial & listing details
- Price per square foot: $327/sqft
- Tax assessed value: $310,890
- Date on market: 11/1/2024
- Cumulative days on market: 2 days
- Listing terms: Cash,Conventional,USDA Loan
- Road surface type: Concrete, Paved
Price history
| Date | Event | Price |
|---|---|---|
| 12/11/2024 | Sold | $725,000+3%$327/sqft |
Source:  Canopy MLS as distributed by MLS GRID #4194577 Report a problem Canopy MLS as distributed by MLS GRID #4194577 Report a problem | ||
| 11/3/2024 | Pending sale | $704,000$318/sqft |
Source: Canopy MLS as distributed by MLS GRID #4194577 Report a problem | ||
| 11/1/2024 | Listed for sale | $704,000$318/sqft |
Source: Canopy MLS as distributed by MLS GRID #4194577 Report a problem | ||
Public tax history
Tax history is unavailable.
Neighborhood: 28107
Nearby homes
- $671,2003 bd2 ba2.2k sqft6460 Waters Edge Dr, Midland, NC 28107Off Market
- $50,610-- bd-- ba-- sqft6490 Waters Edge Dr, Midland, NC 28107Off Market
- $613,0003 bd4 ba2.6k sqft6420 Waters Edge Dr, Midland, NC 28107Off Market
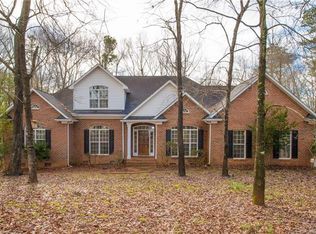
- $463,6003 bd2 ba2k sqft11700 Reed Mine Rd, Midland, NC 28107Off Market
- $751,3004 bd3 ba3.6k sqft6430 Waters Edge Dr, Midland, NC 28107Off Market
- $717,0003 bd3 ba3.1k sqft6463 Waters Edge Dr, Midland, NC 28107Off Market
- $49,310-- bd-- ba-- sqft11646 Reed Mine Rd, Midland, NC 28107Off Market
- $4,7902.82 Acres11733 Reed Mine Rd, Midland, NC 28107Off Market
Nearby schools
GreatSchools rating
- 10/10Bethel ElementaryGrades: PK-5Distance: 4 mi
- 5/10C. C. Griffin Middle SchoolGrades: 6-8Distance: 7.5 mi
- 4/10Central Cabarrus HighGrades: 9-12Distance: 9.5 mi
Schools provided by the listing agent
- Elementary: Bethel Cabarrus
- Middle: C.C. Griffin
- High: Central Cabarrus
Source: Canopy MLS as distributed by MLS GRID. This data may not be complete. We recommend contacting the local school district to confirm school assignments for this home.
Get a cash offer in 3 minutes
Find out how much your home could sell for in as little as 3 minutes with a no-obligation cash offer.
Estimated market value
$723,000
Get a cash offer in 3 minutes
Find out how much your home could sell for in as little as 3 minutes with a no-obligation cash offer.
Estimated market value
$723,000
- North Carolina
- Cabarrus County
- Midland
- 28107
- 6460 Waters Edge Dr Unit 25 & 26
Nearby cities
Nearby zip codes
Other Midland Topics
