Skip main navigation
Sold for $465,000
  • $465,000

    6460 Wheeler Dr, King George, VA 22485

    5beds
    3,059sqft
    Single Family Residence
    Built in 2003
    0.66 Acres Lot
    $475,200 Zestimate®
    $152/sqft
    $3,022 Estimated rent

    Home value

    $475,200

    Estimated sales range

    Not available

    $3,022/mo

    Zestimate® history
    Loading
    Loading...

    Owner options

    List your home for rent

    $3,022/mo

    Rent Zestimate®

    Find your next renter with Zillow Rental Manager. Plus, with online applications, you can quickly screen prospective tenants – for free.

    Learn more

    $3,022/mo

    Rent Zestimate®

    Refinance and save

    $3,800/mo

    Est. payment

    Refinancing to a lower rate could help reduce your monthly payments and save thousands over the life of the loan.

    See today's rates

    $3,800/mo

    Est. payment

    Explore your selling options

    Work with a Zillow partner agent

    Leverage their expertise and Zillow's premium Showcase listings to get your home seen by more buyers.

    Get started

    List with your own agent

    Get your home in front of millions of buyers by listing it on Zillow.

    Learn how to do it

    Sell it yourself

    Take full control of how buyers see your home on Zillow by listing For Sale by Owner (FSBO).

    List your home

    What's special

    Private swim spaCozy gas fireplaceWalk-out basementUpper-level bonus roomTrex deckRambling patioUltimate backyard oasis
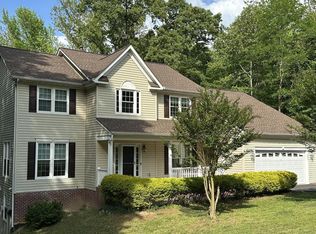
    Welcome home to a bright two-story foyer with gleaming hardwood floors throughout the main level. The inviting family room, centered around a cozy gas fireplace, flows seamlessly into a sun-filled eat-in kitchen—ideal for everyday living and entertaining alike. Formal living and dining rooms provide elegant gathering spaces, while the upper-level bonus room offers flexible use as a spacious fourth bedroom, home office, or media room. The private primary suite is a true retreat, featuring a spa-inspired bath with double vanities, a soaking tub, separate shower, and an impressive walk-in closet. The walk-out basement expands your living space with a large rec room, fifth bedroom, full bath, and generous storage—perfect for guests or multi-generational living. Outside, enjoy the ultimate backyard oasis: a Trex deck, rambling patio, and your very own swim spa —Relax or stay active in your private swim spa with 37 soothing jets, seating for 5 adults, and 6 adjustable swim jets for endless enjoyment

    Zillow last checked:

    Listing updated:

    Listed by:

    Jon Snow 540-809-2298,

    United Real Estate Premier

    Bought with:

    Sarah Anne Hurst, 0225231658

    Coldwell Banker Elite

    Source: Bright MLS,MLS#: VAKG2007146MLS Logo

    Facts & features

    Interior

    Bedrooms & bathrooms
    • Bedrooms: 5
    • Bathrooms: 4
    • Full bathrooms: 3
    • 1/2 bathrooms: 1
    • Main level bathrooms: 1
    Primary bedroom
    • Features: Flooring - HardWood
    • Level: Upper
    Bedroom 2
    • Features: Flooring - HardWood
    • Level: Upper
    Bedroom 3
    • Features: Flooring - Carpet
    • Level: Upper
    Bedroom 4
    • Features: Flooring - Carpet
    • Level: Upper
    Dining room
    • Features: Flooring - HardWood
    • Level: Main
    Family room
    • Features: Flooring - HardWood, Fireplace - Gas
    • Level: Main
    Foyer
    • Features: Flooring - HardWood
    • Level: Main
    Game room
    • Features: Flooring - Carpet
    • Level: Lower
    Kitchen
    • Features: Flooring - Vinyl
    • Level: Main
    Laundry
    • Features: Flooring - Vinyl
    • Level: Main
    Living room
    • Features: Flooring - HardWood
    • Level: Unspecified
    Heating
    • Heat Pump, Electric
    Cooling
    • Heat Pump, Electric
    Appliances
    • Included: Disposal, Dishwasher, Dryer, Ice Maker, Microwave, Oven/Range - Electric, Refrigerator, Washer, Water Heater, Electric Water Heater
    • Laundry: Laundry Room
    Features
    • Breakfast Area, Family Room Off Kitchen, Kitchen - Table Space, Dining Area, Primary Bath(s), Open Floorplan, Vaulted Ceiling(s)
    • Flooring: Wood
    • Doors: Six Panel, Sliding Glass
    • Windows: Vinyl Clad, Screens, Wood Frames
    • Basement: Full
    • Has fireplace: No
    Interior area
    • Total structure area: 3,059
    • Total interior livable area: 3,059 sqft
    • Finished area above ground: 2,259
    • Finished area below ground: 800

    Property

    Parking
    • Total spaces: 2
    • Parking features: Garage Door Opener, Garage Faces Front, Off Street, Attached
    • Attached garage spaces: 2
    Accessibility
    • Accessibility features: None
    Features
    • Levels: Three
    • Stories: 3
    • Pool features: Community
    • Has view: Yes
    • View description: Garden, Trees/Woods
    Lot
    • Size: 0.66 Acres
    • Features: Backs to Trees, Private
    Details
    • Additional structures: Above Grade, Below Grade
    • Parcel number: 14B 1 218
    • Zoning: R1
    • Special conditions: Standard

    Construction

    Type & style
    • Home type: SingleFamily
    • Architectural style: Colonial
    • Property subtype: Single Family Residence
    Materials
    • Vinyl Siding
    • Foundation: Permanent
    • Roof: Asphalt
    Condition
    • New construction: No
    • Year built: 2003
    Details
    • Builder model: STONEWALL III
    • Builder name: SPEAR BUILDERS

    Utilities & green energy

    • Sewer: Public Sewer
    • Water: Public
    • Utilities for property: Cable Available, Propane

    Community & neighborhood

    Location
    • Region: King George
    • Subdivision: Presidential Lakes

    HOA & financial

    HOA
    • Has HOA: Yes
    • HOA fee: $1,110 annually
    • Amenities included: Basketball Court, Beach Access, Clubhouse, Common Grounds, Lake, Picnic Area, Pool, Tennis Court(s), Tot Lots/Playground, Water/Lake Privileges
    • Services included: Road Maintenance, Snow Removal
    • Association name: PRESIDENTIAL LAKES HOA

    Other

    Other facts
    • Listing agreement: Exclusive Right To Sell
    • Listing terms: Cash,Conventional,FHA,USDA Loan,VA Loan
    • Ownership: Fee Simple

    Price history

    DateEventPrice
    1/16/2026Sold$465,000-1%$152/sqft
    Source: Bright MLS #VAKG2007146 Report a problem
    12/15/2025Contingent$469,900$154/sqft
    Source: Bright MLS #VAKG2007146 Report a problem
    12/10/2025Price change$469,900-2.1%$154/sqft
    Source: Bright MLS #VAKG2007146 Report a problem
    11/12/2025Listed for sale$479,900+52.3%$157/sqft
    Source: Bright MLS #VAKG2007146 Report a problem
    8/17/2017Sold$315,000-1.5%$103/sqft
    Source: Public Record Report a problem
    7/11/2017Pending sale$319,900$105/sqft
    Source: Samson Properties #KG9976184 Report a problem
    6/20/2017Listed for sale$319,900-11.1%$105/sqft
    Source: Samson Properties #KG9976184 Report a problem
    11/8/2009Listing removed$359,900$118/sqft
    Source: Exit Realty Expertise #KG6803444 Report a problem
    1/22/2009Listed for sale$359,900$118/sqft
    Source: Exit Realty Expertise #KG6803444 Report a problem
    1/2/2009Listing removed$359,900$118/sqft
    Source: Point2 #KG6803444 Report a problem
    8/9/2008Price change$359,900-2.7%$118/sqft
    Source: Point2 #KG6803444 Report a problem
    7/4/2008Listed for sale$369,900+71.9%$121/sqft
    Source: Point2 #KG6803444 Report a problem
    12/23/2003Sold$215,125$70/sqft
    Source: Public Record Report a problem

    Public tax history

    YearProperty taxesTax assessment
    2023$2,534 -2.9%$372,600
    2022$2,608 +34.4%$372,600 +40.1%
    2021$1,941 +4.3%$265,900
    2020$1,861 $265,900
    2018$1,861 $265,900 +6%
    2017-- $250,900
    2016-- $250,900
    2015-- $250,900
    2014-- $250,900 -6.9%
    2013-- $269,600
    2012-- $269,600
    2011-- $269,600
    2010-- $269,600 -20.2%
    2009-- $337,800 +6%
    2007-- $318,700
    2006-- $318,700 +83.3%
    2005-- $173,900
    2004-- $173,900 +3061.8%
    2003-- $5,500
    2002-- $5,500 +10%
    2001-- $5,000
    2000-- $5,000

    Find assessor info on the county website

    Neighborhood: 22485

    Nearby schools

    GreatSchools rating
    Schools provided by the listing agent
    • District: King George County Public Schools

    Source: Bright MLS. This data may not be complete. We recommend contacting the local school district to confirm school assignments for this home.

    Get pre-qualified for a loan
    At Zillow Home Loans, we can pre-qualify you in as little as 5 minutes with no impact to your credit score.

    An equal housing lender. NMLS #10287.

    Sell for more on Zillow
    Get a Zillow Showcase℠ listing at no additional cost and you could sell for .
    $475,200
    2% more
    +$9,504
    With Zillow Showcase(estimated)
    $484,704