Come tour 6461 Alfalfa Lane in Wake Forest, NC 27587 at The Reserve at Prestleigh.
Welcome to The Reserve at Prestleigh. This master-planned community is less than 5 miles to Wake Forest, and only 18 miles from Downtown Raleigh! Conveniently located just off Hwy 401, Prestleigh offers easy access to major highways, including Hwy. 98 & 401 and I-540.
Future planned amenities will include a pool, open-air covered cabana with a fireplace, playgrounds, a pavilion, a dog park, open spaces, a multi-use playfield, pollinator parks, a hammock park, and a paved public greenway connecting to the towns greenway trail system. Endless options to enjoy your down time.
Introducing the Galen Floorplan. This home offers 3 bedrooms, 2.5 bathroom, 2,340 square feet, and a 2 car garage. Also including a multi purpose Flex room.
The Galen features a spacious kitchen with a breakfast island, generous gray cabinet space, quartz countertops and an oversized walk-in pantry. The kitchen opens to the spacious living room with plenty of room for entertaining. On the second level you will find a flex room, perfect for a home office or entertainment area. The expansive primary bedroom on the second level features a large walk-in closet and double vanities. Three additional bedrooms, a full bathroom and a walk-in laundry room completes the second floor.
Quality materials and workmanship throughout, with a one-year builder's warranty and 10-year structural warranty. Your new home also includes our smart home technology package! The Smart Home is equipped with technology that includes the following: Wave programmable thermostat, Z-Wave door lock, a Z-Wave wireless switch, a touchscreen Smart Home control panel, an automation platform from Alarm.; video doorbell; Amazon Echo Pop.
Make the Galen at The Reserve at Prestleigh your New Home Today!
*Pictures are for representational purposes*
Sold for $429,490
$429,490
6461 Alfalfa Ln, Rolesville, NC 27571
4beds
2,340sqft
Single Family Residence
Built in 2024
6,098 Square Feet Lot
$420,700 Zestimate®
$184/sqft
$2,552 Estimated rent
Home value
$420,700
$400,000 - $446,000
$2,552/mo
Zestimate® history
Owner options
List your home for rent
$2,552/mo
Rent Zestimate®
Find your next renter with Zillow Rental Manager. Plus, with online applications, you can quickly screen prospective tenants – for free.
$2,552/mo
Rent Zestimate®
Refinance and save
$2,687/mo
Est. payment
Refinancing to a lower rate could help reduce your monthly payments and save thousands over the life of the loan.
$2,687/mo
Est. payment
Explore your selling options
Work with a Zillow partner agent
Leverage their expertise and Zillow's premium Showcase listings to get your home seen by more buyers.
Get startedList with your own agent
Get your home in front of millions of buyers by listing it on Zillow.
Learn how to do itSell it yourself
Take full control of how buyers see your home on Zillow by listing For Sale by Owner (FSBO).
List your homeWhat's special
Breakfast islandMulti-use playfieldFlex roomOversized walk-in pantrySpacious kitchenPollinator parksOpen spaces
Zillow last checked:
Listing updated:
Listed by:
Cristi Green,
DR Horton-Terramor Homes, LLC
Bought with:
Non Member
Non Member Office
Source: Doorify MLS,MLS#: 10072551
Facts & features
Interior
Bedrooms & bathrooms
- Bedrooms: 4
- Bathrooms: 3
- Full bathrooms: 2
- 1/2 bathrooms: 1
Primary bedroom
- Level: Second
- Area: 275.53 Square Feet
- Dimensions: 20.67 x 13.33
Bedroom 2
- Level: Second
- Area: 143.89 Square Feet
- Dimensions: 11.67 x 12.33
Bedroom 3
- Level: Second
- Area: 164.36 Square Feet
- Dimensions: 12.33 x 13.33
Bedroom 4
- Description: in place of loft
- Level: Second
- Area: 123.96 Square Feet
- Dimensions: 12 x 10.33
Great room
- Level: Main
- Area: 504.93 Square Feet
- Dimensions: 25.67 x 19.67
Office
- Description: French doors
- Level: Main
- Area: 152.03 Square Feet
- Dimensions: 12.33 x 12.33
Heating
- Electric, Natural Gas
Cooling
- Central Air
Appliances
- Included: Dishwasher, Gas Oven, Gas Range, Microwave, Plumbed For Ice Maker, Stainless Steel Appliance(s), Tankless Water Heater
- Laundry: Electric Dryer Hookup, Laundry Room, Upper Level, Washer Hookup
Features
- Double Vanity, Kitchen Island, Open Floorplan, Pantry, Smart Home, Smart Thermostat, Walk-In Closet(s), Wired for Data, Kitchen/Dining Room Combination, Bathtub/Shower Combination, Walk-In Shower, Water Closet, Quartz Counters, Smooth Ceilings
- Flooring: Carpet, Laminate, Plank, Vinyl
- Doors: French Doors
- Windows: Low-Emissivity Windows, Screens
- Common walls with other units/homes: No Common Walls
Interior area
- Total structure area: 2,340
- Total interior livable area: 2,340 sqft
- Finished area above ground: 2,340
- Finished area below ground: 0
Property
Parking
- Total spaces: 2
- Parking features: Driveway, Garage Faces Front, Garage, Garage Door Opener
- Garage spaces: 2
- Has uncovered spaces: Yes
Accessibility
- Accessibility features: Smart Technology, Level Flooring
Features
- Levels: Two
- Stories: 2
- Patio & porch: Patio
- Pool features: Association, Community, In Ground
- Has view: Yes
- View description: Neighborhood
Lot
- Size: 6,098 Square Feet
- Features: Back Yard, Front Yard, Landscaped, Rectangular Lot, Wooded
- Residential vegetation: Grassed, Partially Wooded
Details
- Parcel number: 1860002966
- Special conditions: Standard
Construction
Type & style
- Home type: SingleFamily
- Architectural style: Traditional
- Property subtype: Single Family Residence
Materials
- Batts Insulation, Blown-In Insulation, Radiant Barrier, Vinyl Siding
- Foundation: Slab
- Roof: Fiberglass,Shingle
Condition
- New Construction,Under Construction
- New construction: Yes
- Year built: 2024
- Major remodel year: 2024
Details
- Builder model: Galen
- Builder name: D.R. Horton
Utilities & green energy
- Sewer: Public Sewer
- Water: Public
- Utilities for property: Cable Available, Electricity Connected, Natural Gas Connected, Sewer Connected, Water Connected
Community & HOA
Community
- Features: Clubhouse, Playground, Pool, Street Lights, Sidewalks
- Security: Smoke Detector(s)
- Subdivision: Prestleigh
HOA
- Has HOA: Yes
- Amenities included: Cabana, Dog Park, Playground, Pool
- Services included: None
- HOA fee: $75 monthly
- HOA name: PPM Raleigh
- HOA phone: 919-848-4911
- Additional fee info: Second HOA Fee $1250 One Time
Location
- Region: Rolesville
Financial & listing details
- Price per square foot: $184/sqft
- Tax assessed value: $437,072
- Annual tax amount: $917
- Date on market: 1/24/2025
- Listing agreement: Exclusive Right To Sell
- Listing terms: Cash,Conventional,FHA,USDA Loan,VA Loan
- Road surface type: Asphalt
Price history
| Date | Event | Price |
|---|---|---|
| 6/13/2025 | Sold | $429,490-0.7%$184/sqft |
Source:  Doorify MLS #10072551 Report a problem Doorify MLS #10072551 Report a problem | ||
| 5/7/2025 | Pending sale | $432,490$185/sqft |
Source: Doorify MLS #10072551 Report a problem | ||
| 1/24/2025 | Listed for sale | $432,490$185/sqft |
Source: Doorify MLS #10072551 Report a problem | ||
Public tax history
| Year | Property taxes | Tax assessment |
|---|---|---|
| 2025 | $917 +0.4% | $437,072 +337.1% |
| 2024 | $914 | $100,000 |
Find assessor info on the county website
Neighborhood: 27571
Nearby homes
- $449,9005 bd3 ba2.5k sqft6457 Alfalfa Ln, Rolesville, NC 27571Sold
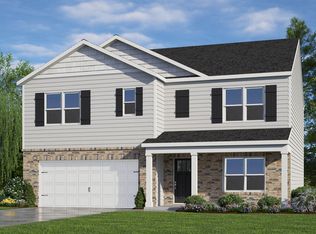
- $440,000-- bd3 ba2.5k sqft6453 Alfalfa Ln, Rolesville, NC 27571Sold
- $437,1304 bd3 ba2.3k sqft6449 Alfalfa Ln, Rolesville, NC 27571Sold
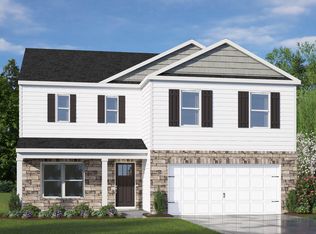
- $432,4903 bd3 ba2.3k sqft6456 Alfalfa Ln, Rolesville, NC 27571Sold
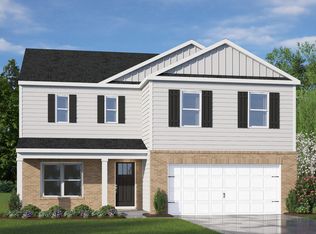
- $447,500-- bd3 ba2.5k sqft6445 Alfalfa Ln, Rolesville, NC 27571Sold
- $432,9005 bd3 ba2.5k sqft6460 Alfalfa Ln, Rolesville, NC 27571Sold
- $426,500-- bd2 ba1.7k sqft6452 Alfalfa Ln, Rolesville, NC 27571Sold
- $422,500-- bd2 ba1.7k sqft6441 Alfalfa Ln, Rolesville, NC 27571Sold
Nearby schools
GreatSchools rating
- 9/10Jones Dairy ElementaryGrades: PK-5Distance: 0.8 mi
- 9/10Rolesville Middle SchoolGrades: 6-8Distance: 2.7 mi
- 7/10Wake Forest High SchoolGrades: 9-12Distance: 4 mi
Schools provided by the listing agent
- Elementary: Wake - Jones Dairy Elementary
- Middle: Wake - Rolesville Middle School
- High: Wake - Wake Forest High School
Source: Doorify MLS. This data may not be complete. We recommend contacting the local school district to confirm school assignments for this home.
Get a cash offer in 3 minutes
Find out how much your home could sell for in as little as 3 minutes with a no-obligation cash offer.
Estimated market value
$420,700
Get a cash offer in 3 minutes
Find out how much your home could sell for in as little as 3 minutes with a no-obligation cash offer.
Estimated market value
$420,700
- North Carolina
- Wake County
- Wake Forest
- 27571
- 6461 Alfalfa Ln
