This waterfront custom-built estate offers four stories of thoughtfully crafted design and three stories of outdoor living to enjoy sunset VIEWS of Lake Lanier. The long drive presents an impressive approach to the property. Situated on almost an acre of privacy, The 4 sides brick home is adorned with cedar wood shutters and iron double doors to welcome you inside. As you step inside the herringbone inlay in the hardwood floors and the intricate iron stair rail make the quality and custom touches in every detail apparent. To the right of the entry way, there's a study with built in cabinetry and the ease of access with a full bathroom across from it allows the option to function as an additional guest room. The abundance of windows and natural light draw your attention to the lake view from the main living areas. The chef's kitchen offers luxury and functionality with dual islands featuring quartz and leathered granite countertops. There is plenty of custom cabinetry for storage and to display your favorite pieces. The kitchen wows with design while showcasing the top of the line Thermador range/freestanding double oven and Subzero refrigerator. Just off the kitchen, there's a butlers pantry with additional cabinetry for storage and a wine cooler. The kitchen is a defined space, yet open to the living room and the back deck, which feels like an extension of the main living area with the composite decking and covered space for dining, overlooking the view. The second floor is dedicated to three bedrooms and two bathrooms, including the primary suite and laundry conveniently located off the landing. The spacious primary suite has it all- including a fireplace, and a built in coffee bar for mornings spent on the private deck. The en-suite has an oversized custom tiled shower, and a soaking tub with a view to the lake. The custom cabinetry is continued through the dressing room. Two additional bedrooms feature plentiful closet space and a shared full bathroom. The top level of the home is "flex space" at its finest, with the perfect space to entertain as a media/game room and a half bath. The terrace level has an additional bedroom with a lake view and a spacious full bathroom with a tiled shower, second laundry connection, and an office or space for a home gym with views. The additional living space on the terrace is warm and inviting around the wood stain cabinetry wet bar and stone countertop. The French doors lead to a covered patio with steps that lead to the ultimate outdoor living experience, just steps from the deep water private cove. The backyard is pool ready! The two car garage, connected to the home by a covered breezeway, features a large unfinished bonus room. Enjoy all that lake Lanier has to offer with this south lake location. No HOA, yet tucked away in a convenient and attractive setting. Just minutes to lake restaurants and amenities. Approx. 2 miles from University Yacht Club & marina, Burton Mill or Van Pugh boat ramp and parks. Just 10 minutes to Flowery Branch shopping & dining. Easy access to HWY 9-85.
Closed
Zillow last checked:
Listing updated:
Bought with:
Jeffrey T Barnes, 242307
Atlantic States Realty LLC
Source: GAMLS,MLS#: 10367904
Price history
| Date | Event | Price |
|---|---|---|
| 1/15/2025 | Sold | $1,725,000-1.4%$303/sqft |
Source:  GAMLS #10367904 Report a problem GAMLS #10367904 Report a problem | ||
| 12/16/2024 | Pending sale | $1,750,000$307/sqft |
Source: GAMLS #10367904 Report a problem | ||
| 10/3/2024 | Price change | $1,750,000-2.6%$307/sqft |
Source:  FMLS GA #7447294 Report a problem FMLS GA #7447294 Report a problem | ||
| 8/29/2024 | Listed for sale | $1,797,500$315/sqft |
Source: FMLS GA #7447294 Report a problem | ||
Nearby homes
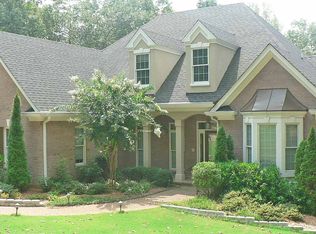
- $1,117,3005 bd6 ba4.8k sqft6459 Chestnut Hill Rd, Flowery Branch, GA 30542Off Market
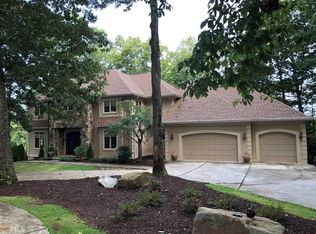
- $1,241,1004 bd4 ba5.1k sqft6463 Chestnut Hill Rd, Flowery Branch, GA 30542Off Market
- $696,800-- bd-- ba-- sqft6514 Chestnut Hill Rd, Flowery Branch, GA 30542Off Market
- $932,2003 bd2 ba1.8k sqft6512 Chestnut Hill Rd, Flowery Branch, GA 30542Off Market
Get a cash offer in 3 minutes
Find out how much your home could sell for in as little as 3 minutes with a no-obligation cash offer.
Estimated market value
$1,745,300
