Skip main navigation
Sold for $345,000
  • $345,000

    6461 Elsinor Ct, Burlington, KY 41005

    4beds
    2,152sqft
    Single Family Residence, Residential
    Built in 2010
    10,454 Square Feet Lot
    $349,500 Zestimate®
    $160/sqft
    $2,534 Estimated rent

    Home value

    $349,500

    $325,000 - $377,000

    $2,534/mo

    Zestimate® history
    Loading
    Loading...

    Owner options

    List your home for rent

    $2,534/mo

    Rent Zestimate®

    Find your next renter with Zillow Rental Manager. Plus, with online applications, you can quickly screen prospective tenants – for free.

    Learn more

    $2,534/mo

    Rent Zestimate®

    Refinance and save

    $2,113/mo

    Est. payment

    Refinancing to a lower rate could help reduce your monthly payments and save thousands over the life of the loan.

    See today's rates

    $2,113/mo

    Est. payment

    Explore your selling options

    Work with a Zillow partner agent

    Leverage their expertise and Zillow's premium Showcase listings to get your home seen by more buyers.

    Get started

    List with your own agent

    Get your home in front of millions of buyers by listing it on Zillow.

    Learn how to do it

    Sell it yourself

    Take full control of how buyers see your home on Zillow by listing For Sale by Owner (FSBO).

    List your home

    What's special

    Gas fireplaceFirst-floor laundryDining areaExtra storageFresh paintBrand-new carpetNew water heater
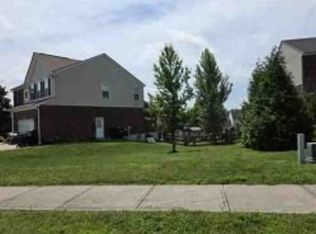
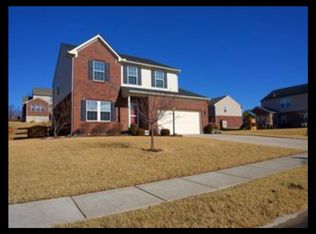
    NO MONEY DOWN OPPORTUNITY!! From the moment you step inside, you'll feel right at home in this well-cared-for 4-bedroom brick home on a quiet cul-de-sac. The open layout with 9-ft ceilings and sunroom brings in tons of natural light. A versatile front room is perfect for a home office, playroom, or den. The kitchen with center island flows easily into the dining area and sunroom—great for everyday living or entertaining. Step out to the updated deck and enjoy the low-maintenance perennial and medicinal garden—your private outdoor retreat! Recent updates include brand-new carpet, fresh paint, a new water heater, and a newer roof with transferable warranty. Enjoy first-floor laundry, a gas fireplace, and a finished lower level with extra storage and flexible living space. The primary suite features a newly remodeled shower, double vanities, and a walk-in closet. With a radon mitigation system already in place, low property taxes, and eligibility for no-money-down financing, this home checks all the boxes for comfort, convenience, and long-term value. If you've been looking for a move-in-ready home with space to grow and room to breathe, this is one you don't want to miss!

    Zillow last checked:

    Listing updated:

    Listed by:

    Andrea Langefeld 859-835-2987,

    KW Seven Hills Realty

    Bought with:

    Carridith Empero, 208742

    Huff Realty - CC

    Source: NKMLS,MLS#: 633832MLS Logo

    Facts & features

    Interior

    Bedrooms & bathrooms
    • Bedrooms: 4
    • Bathrooms: 3
    • Full bathrooms: 2
    • 1/2 bathrooms: 1
    Primary bedroom
    • Features: Walk-In Closet(s), Bath Adjoins, Ceiling Fan(s)
    • Level: Second
    • Area: 252
    • Dimensions: 21 x 12
    Bedroom 2
    • Features: Carpet Flooring
    • Level: Second
    • Area: 144
    • Dimensions: 12 x 12
    Bedroom 3
    • Features: Carpet Flooring
    • Level: Second
    • Area: 121
    • Dimensions: 11 x 11
    Bedroom 4
    • Features: Carpet Flooring
    • Level: Second
    • Area: 121
    • Dimensions: 11 x 11
    Bathroom 2
    • Features: Full Finished Half Bath
    • Level: First
    • Area: 30
    • Dimensions: 5 x 6
    Bathroom 3
    • Features: Full Finished Bath
    • Level: Second
    • Area: 40
    • Dimensions: 5 x 8
    Other
    • Features: Carpet Flooring, Storage
    • Level: Lower
    • Area: 627
    • Dimensions: 19 x 33
    Breakfast room
    • Features: Walk-Out Access
    • Level: First
    • Area: 150
    • Dimensions: 15 x 10
    Family room
    • Features: Fireplace(s), Ceiling Fan(s), Luxury Vinyl Flooring
    • Level: First
    • Area: 255
    • Dimensions: 17 x 15
    Kitchen
    • Features: Breakfast Bar, Kitchen Island, Pantry, Recessed Lighting
    • Level: First
    • Area: 300
    • Dimensions: 20 x 15
    Laundry
    • Features: Walk-Out Access
    • Level: First
    • Area: 40
    • Dimensions: 8 x 5
    Living room
    • Description: Entry area
    • Features: Luxury Vinyl Flooring
    • Level: First
    • Area: 204
    • Dimensions: 17 x 12
    Primary bath
    • Features: Double Vanity, Shower
    • Level: Second
    • Area: 64
    • Dimensions: 8 x 8
    Heating
    • Forced Air
    Cooling
    • Central Air
    Appliances
    • Included: Stainless Steel Appliance(s), Gas Cooktop, Gas Oven, Dishwasher, Microwave, Refrigerator
    • Laundry: Laundry Room, Main Level
    Features
    • Kitchen Island, Walk-In Closet(s), Storage, Pantry, Eat-in Kitchen, Double Vanity, Breakfast Bar, Ceiling Fan(s), High Ceilings, Recess Ceiling(s)
    • Windows: Double Hung
    • Number of fireplaces: 1
    • Fireplace features: Gas
    Interior area
    • Total structure area: 2,152
    • Total interior livable area: 2,152 sqft

    Property

    Parking
    • Total spaces: 2
    • Parking features: Garage, Garage Faces Front, Oversized
    • Garage spaces: 2
    Features
    • Levels: Two
    • Stories: 2
    • Patio & porch: Deck
    • Exterior features: Private Yard
    • Has view: Yes
    • View description: Neighborhood
    Lot
    • Size: 10,454 Square Feet
    • Features: Cul-De-Sac
    Details
    • Parcel number: 037.0005098.00
    • Zoning description: Residential

    Construction

    Type & style
    • Home type: SingleFamily
    • Architectural style: Traditional
    • Property subtype: Single Family Residence, Residential
    Materials
    • Brick, Vinyl Siding
    • Foundation: Poured Concrete
    • Roof: Shingle
    Condition
    • Existing Structure
    • New construction: No
    • Year built: 2010

    Utilities & green energy

    • Sewer: Public Sewer
    • Water: Public

    Community & HOA

    Community
    • Security: Security System
    HOA
    • Has HOA: No
    Location
    • Region: Burlington

    Financial & listing details

    • Price per square foot: $160/sqft
    • Tax assessed value: $269,300
    • Annual tax amount: $2,966
    • Date on market: 10/9/2025
    • Cumulative days on market: 12 days
    • Road surface type: Paved

    Price history

    DateEventPrice
    8/29/2025Sold$345,000-2.8%$160/sqft
    Source: NKMLS #633832 Report a problem
    7/9/2025Pending sale$355,000$165/sqft
    Source: NKMLS #633832 Report a problem
    6/27/2025Listed for sale$355,000+60.6%$165/sqft
    Source: NKMLS #633832 Report a problem
    7/22/2020Sold$221,100+17.3%$103/sqft
    Source: Public Record Report a problem
    6/1/2015Sold$188,500+10.4%$88/sqft
    Source: Public Record Report a problem
    1/12/2011Sold$170,690+582.8%$79/sqft
    Source: Public Record Report a problem
    11/12/2010Sold$25,000$12/sqft
    Source: Public Record Report a problem

    Public tax history

    YearProperty taxesTax assessment
    2024$2,966 +17%$269,300 +21.8%
    2023$2,536 +2.6%$221,100
    2022$2,471 -0.2%$221,100
    2021$2,476 -4.6%$221,100
    2020$2,595 $221,100 +17.3%
    2019$2,595 +17.6%$188,500
    2018$2,207 +2.9%$188,500
    2017$2,145 $188,500 +10.4%
    2015$2,145 +13.3%$170,700
    2013$1,893 $170,700
    2012-- $170,700
    2011-- $170,700 +556.5%
    2010-- $26,000 -23.5%
    2009-- $34,000
    Find assessor info on the county website

    Neighborhood: 41005

    Nearby schools

    GreatSchools rating
    Schools provided by the listing agent
    • Elementary: Burlington Elementary
    • Middle: Conner Middle School
    • High: Conner Senior High

    Source: NKMLS. This data may not be complete. We recommend contacting the local school district to confirm school assignments for this home.

    Get a cash offer in 3 minutes
    Find out how much your home could sell for in as little as 3 minutes with a no-obligation cash offer.
    Estimated market value
    $349,500
    Get a cash offer in 3 minutes
    Find out how much your home could sell for in as little as 3 minutes with a no-obligation cash offer.
    Estimated market value
    $349,500