Skip main navigation
Closed
  • $435,000

    6461 Hackberry Dr, Lake View, NY 14085

    3beds
    2,000sqft
    Single Family Residence
    Built in 2003
    6,176.81 Square Feet Lot
    $442,700 Zestimate®
    $218/sqft
    $2,704 Estimated rent

    Home value

    $442,700

    $421,000 - $469,000

    $2,704/mo

    Zestimate® history
    Loading
    Loading...

    Owner options

    List your home for rent

    $2,704/mo

    Rent Zestimate®

    Find your next renter with Zillow Rental Manager. Plus, with online applications, you can quickly screen prospective tenants – for free.

    Learn more

    $2,704/mo

    Rent Zestimate®

    Refinance and save

    $2,992/mo

    Est. payment

    Refinancing to a lower rate could help reduce your monthly payments and save thousands over the life of the loan.

    See today's rates

    $2,992/mo

    Est. payment

    Explore your selling options

    Work with a Zillow partner agent

    Leverage their expertise and Zillow's premium Showcase listings to get your home seen by more buyers.

    Get started

    List with your own agent

    Get your home in front of millions of buyers by listing it on Zillow.

    Learn how to do it

    Sell it yourself

    Take full control of how buyers see your home on Zillow by listing For Sale by Owner (FSBO).

    List your home

    What's special

    New roofDeck additionFully fenced yardNew window panesQuiet cul-de-sacNew accent wallBarn door pantry
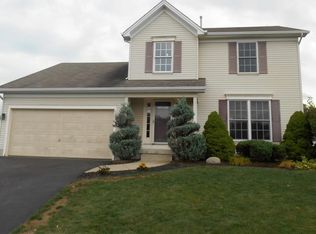
    Welcome home to this spacious 3-bedroom, 2.5-bath home offering nearly 2,000 sq. ft. of living space, perfectly situated on a quiet cul-de-sac. This property has been meticulously maintained with numerous updates throughout. Every detail has been thoughtfully upgraded, giving you the best of comfort, style, and peace of mind. Major updates include a new furnace, A/C, and hot water tank (2019), new roof (2021), and new sump pump (2020). The home also features new window panes (2021) and fresh paint throughout. The kitchen has been opened up for a more spacious feel and includes a barn door pantry and closet with professional finishes. The living room offers a fresh look with a new accent wall and ceiling fan. Upstairs, enjoy refinished hardwood floors (2023) and a fully remodeled full bath (2024). Step outside to your own backyard oasis with a pool and deck (2022), plus a deck addition perfect for gatherings. The exterior shines with a large outbuilding/garage, front landscaping, and fully fenced yard. Basement has a bonus room that is currently being used as a 4th bedroom. Seller reserves the right to set an offer deadline.

    Zillow last checked:

    Listing updated:

    Listed by:

    Timothy Gleason 716-597-9998,

    eXp Realty

    Bought with:

    Kayla Moore, 10401364757

    HUNT Real Estate Corporation

    Source: NYSAMLSs,MLS#: B1645113MLS LogoOriginating MLS: Buffalo

    Facts & features

    Interior

    Bedrooms & bathrooms
    • Bedrooms: 3
    • Bathrooms: 3
    • Full bathrooms: 2
    • 1/2 bathrooms: 1
    • Main level bathrooms: 1
    Heating
    • Gas, Forced Air
    Cooling
    • Central Air
    Appliances
    • Included: Appliances Negotiable, Gas Water Heater
    • Laundry: In Basement
    Features
    • Ceiling Fan(s), Separate/Formal Dining Room, Eat-in Kitchen, Pantry, Sliding Glass Door(s), Bath in Primary Bedroom
    • Flooring: Hardwood, Varies
    • Doors: Sliding Doors
    • Basement: Full,Partially Finished
    • Number of fireplaces: 1
    Interior area
    • Total structure area: 2,000
    • Total interior livable area: 2,000 sqft

    Property

    Parking
    • Total spaces: 2
    • Parking features: Attached, Garage
    • Attached garage spaces: 2
    Features
    • Levels: Two
    • Stories: 2
    • Patio & porch: Deck, Open, Porch
    • Exterior features: Concrete Driveway, Deck, Fully Fenced, Pool
    • Pool features: Above Ground
    • Fencing: Full
    Lot
    • Size: 6,176 sqft
    • Dimensions: 44 x 138
    • Features: Cul-De-Sac, Rectangular, Rectangular Lot, Residential Lot
    Details
    • Parcel number: 1448891941000003006000
    • Special conditions: Standard

    Construction

    Type & style
    • Home type: SingleFamily
    • Architectural style: Colonial
    • Property subtype: Single Family Residence
    Materials
    • Vinyl Siding
    • Foundation: Poured
    • Roof: Asphalt
    Condition
    • Resale
    • Year built: 2003

    Utilities & green energy

    • Sewer: Connected
    • Water: Connected, Public
    • Utilities for property: Sewer Connected, Water Connected

    Community & neighborhood

    Location
    • Region: Lake View
    • Subdivision: Holland Land Companys Sur

    Other

    Other facts
    • Listing terms: Cash,Conventional,FHA,VA Loan

    Price history

    DateEventPrice
    3/17/2026Sold$435,000$218/sqft
    Source: NYSAMLSs #B1645113 Report a problem
    1/7/2026Pending sale$435,000$218/sqft
    Source: NYSAMLSs #B1645113 Report a problem
    11/18/2025Price change$435,000-1.1%$218/sqft
    Source: NYSAMLSs #B1645113 Report a problem
    10/17/2025Listed for sale$440,000+64.8%$220/sqft
    Source: NYSAMLSs #B1645113 Report a problem
    8/2/2019Sold$267,000+2.7%$134/sqft
    Source: NYSAMLSs #B1192850 Report a problem
    6/1/2019Pending sale$259,900$130/sqft
    Source: Lancaster #B1192850 Report a problem
    3/25/2019Price change$259,900-3.7%$130/sqft
    Source: Howard Hanna - Hamburg #B1177501 Report a problem
    3/11/2019Listed for sale$269,900$135/sqft
    Source: Howard Hanna #B1177501 Report a problem

    Public tax history

    YearProperty taxesTax assessment
    2025-- $120,000
    2024-- $120,000
    2023-- $120,000
    2022-- $120,000
    2021-- $120,000
    2020-- $120,000
    2019-- $120,000
    2018-- $120,000
    2017$6,152 +82.6%$120,000
    2016$3,369 $120,000
    2015-- $120,000
    2014-- $120,000
    2013-- $120,000
    2012-- $120,000
    2011-- $120,000
    2010-- $120,000
    2009-- $120,000
    2008-- $120,000
    2007-- $120,000
    2006-- $120,000
    2005-- $120,000
    2004-- $120,000
    2003-- $120,000

    Find assessor info on the county website

    Neighborhood: 14085

    Nearby schools

    GreatSchools rating
    Schools provided by the listing agent
    • District: Frontier

    Source: NYSAMLSs. This data may not be complete. We recommend contacting the local school district to confirm school assignments for this home.