
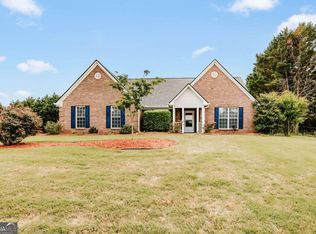
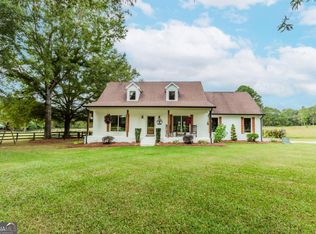
Welcome home to 6461 Hog Mountain Road, where timeless Southern charm meets modern comfort and thoughtful design. From the moment you arrive, this inviting 5-bedroom, 4-bathroom residence captures your attention with its curb appeal and welcoming presence. Step through the front door into a warm and elegant foyer that immediately sets the tone for the rest of the home. Designed with both everyday living and entertaining in mind, the floor plan offers exceptional functionality. The spacious primary suite is conveniently located on the main level, creating a private retreat complete with comfort and accessibility. Also on the main floor is an additional bedroom with its own ensuite bathroom-ideal for guests, multigenerational living, or a well-appointed home office. The main living spaces flow seamlessly, beginning with a formal dining room that is perfect for hosting gatherings or enjoying special occasions. From there, the home opens into a generously sized kitchen that serves as the heart of the home, offering ample workspace and connectivity to the expansive living area. This open-concept design creates the perfect setting for both relaxed evenings and lively entertaining, enhanced by built-in speakers in the living room for an elevated experience. Upstairs, you will find three additional bedrooms and two full bathrooms, providing plenty of space for family or guests. Inspired by the Southern Living Stone Creek house plan, the home blends classic architectural character with modern updates and conveniences. Step outside, and you'll truly understand what sets this property apart. The backyard is nothing short of a private retreat. A beautifully designed pool area is complemented by a cabana and outdoor speaker system, creating the ultimate environment for entertaining or unwinding. The meticulously maintained landscaping offers both beauty and privacy, supported by a full irrigation system in the front yard, a fenced pool area, and drip lines throughout the surrounding landscape and perimeter trees. Outdoor lighting at both the front and back of the home enhances the ambiance and extends usability into the evening hours. Beyond the pool area, a second expansive backyard provides even more versatility-perfect for recreation, play, or simply enjoying the outdoors. With no HOA, you have the freedom to truly make this property your own without restriction. 6461 Hog Mountain Road offers a rare combination of style, space, privacy, and functionality-all in one exceptional setting. This is more than just a home; it's a lifestyle.
Closed
Zillow last checked:
Listing updated:
Bought with:
Vic Mixon, 416621
Five Market Realty LLC
Source: GAMLS,MLS#: 10756480
Price history
| Date | Event | Price |
|---|---|---|
| 7/14/2026 | Sold | $930,000-2.1%$300/sqft |
Source:  GAMLS #10756480 Report a problem GAMLS #10756480 Report a problem | ||
| 6/12/2026 | Pending sale | $949,900$307/sqft |
Source: GAMLS #10756480 Report a problem | ||
| 6/5/2026 | Contingent | $949,900$307/sqft |
Source:  Hive MLS #CL354885 Report a problem Hive MLS #CL354885 Report a problem | ||
| 5/19/2026 | Price change | $949,900-4.5%$307/sqft |
Source: GAMLS #10756480 Report a problem | ||
| 5/2/2026 | Listed for sale | $995,000+155.1%$321/sqft |
Source: Hive MLS #CL354885 Report a problem | ||
| 4/26/2017 | Sold | $390,000+729.8%$126/sqft |
Source: Public Record Report a problem | ||
| 12/29/2016 | Sold | $47,000$15/sqft |
Source: Public Record Report a problem | ||
Sell for more on Zillow
Get a Zillow Showcase℠ listing at no additional cost and you could sell for .
$930,000
2% more
+$18,600
With Zillow Showcase(estimated)
$948,600
