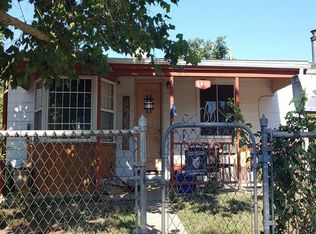
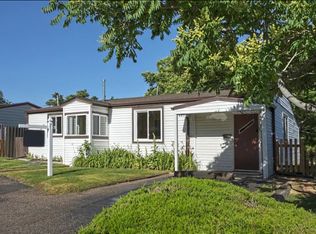
Fully fenced lotPatio space for entertainingOversized laundry roomExpansive barn-style storage shedFresh interior paintCharm filled homeHardwood floors
*ASSUMABLE LOAN!* Bring all your vehicles, toys, and projects because this incredible Commerce City ranch-style home is ready for it all! With an oversized 2-car garage, extended driveway, RV/boat parking, and an expansive barn-style storage shed, the property offers exceptional space and versatility outdoors, coupled with a charm filled home for you to relax and unwind.
Inside you’ll find 4 bedrooms, including two generously sized back bedrooms. 2 of the bedrooms are carpeted and the other 2 have hardwood floors. The bathroom features a shower/tub combo and vanity. The large living room with hardwood floors opens to a spacious kitchen featuring two-tone cabinets and ample cabinet and counter space. A bonus den adjoins the kitchen and dining area, complete with built-ins and historic details, ideal for a home office, formal dining room, or extra living space. The oversized laundry room offers additional functionality and potential for future expansion.
Fresh interior paint, newer water lines, plus newer roofs on both the home and garage provide peace of mind. This home also comes with a transferable and recently renewed Fidelity National Home Warranty as well.
All this is set on a fully fenced lot with patio space for entertaining, just minutes from Hwy 2, I-70, I-270, schools, and shopping. A rare find that combines charm, flexibility, and incredible parking/storage options!
*Home offers a potential loan interest rate with a qualified loan assumption!*
120 days
|
348
|
21
|
Zillow last checked:
Listing updated:
Listed by:
Lindsey Miller Talafuse303-250-0078lindsey@successgroupcolorado.com,
LPT Realty
Source: REcolorado as distributed by MLS GRID,MLS#: 4110341
Loading...
Facts & features
Interior
Bedrooms & bathrooms
Bedrooms: 4
Bathrooms: 1
Full bathrooms: 1
Main level bathrooms: 1
Main level bedrooms: 4
Bedroom
Description: Oversized Bedroom With Lots Of Windows/Light With Carpet And Shiplap Details..
Features: Primary Suite
Level: Main
Bedroom
Description: Well Sized Bedroom With Carpet And Closet.
Level: Main
Bedroom
Description: Just Off The Main Living Area With Hardwood Floors
Level: Main
Bedroom
Description: Would Make A Great Office Or Bedroom! Could Also Be Used To Expand Your Primary Suite!
Level: Main
Bathroom
Description: Full Bathroom With Tub/Shower Combo
Level: Main
Den
Description: Could Be Used As A Formal Dining Room, Office Or Additional Living Space That Adjoins The Kitchen And Dining Area, With Historic Charm/Built Ins.
Level: Main
Dining room
Description: Adjoining The Kitchen With Bright Light And Access To The Patio/Backyard
Level: Main
Kitchen
Level: Main
Laundry
Description: Large Laundry Space!
Level: Main
Living room
Description: Well Sized Living Room With Hardwood Floors And Historic Charm/Built Ins
Explore the cost of this home by adjusting the details. Changes won't be saved.
Principal & interest
$1,547
Mortgage insurance
$0
Property taxes
$170
Home insurance
$105
HOA fees
$0
Utilities
Not included
All calculations are estimates and provided by Zillow, Inc. for informational purposes only. Actual amounts may vary.
HOA fees may include property taxes on listings classified as Co-Ops. Contact the listing agent and/or owner for fee details.
Mortgage interest rates are dependent on a number of factors, including credit score, down payment, and repayment length. Interest rate data provided by Zillow Group Marketplace, Inc. as of 1/1/1970 from various mortgage lenders with which we have lead or other similar arrangements; the Estimated Payment is an average of those rates.
See how much you could borrow to make a competitive offer.
Source: REcolorado as distributed by MLS GRID. This data may not be complete. We recommend contacting the local school district to confirm school assignments for this home.