Skip main navigation
Sold for $760,000
  • $760,000

    6461 Indigo Bunting Pl, Lakewood Ranch, FL 34202

    4beds
    2,569sqft
    Single Family Residence
    Built in 2003
    0.28 Acres Lot
    $759,300 Zestimate®
    $296/sqft
    $4,631 Estimated rent

    Home value

    $759,300

    $714,000 - $812,000

    $4,631/mo

    Zestimate® history
    Loading
    Loading...

    Owner options

    List your home for rent

    $4,631/mo

    Rent Zestimate®

    Find your next renter with Zillow Rental Manager. Plus, with online applications, you can quickly screen prospective tenants – for free.

    Learn more

    $4,631/mo

    Rent Zestimate®

    Refinance and save

    $4,977/mo

    Est. payment

    Refinancing to a lower rate could help reduce your monthly payments and save thousands over the life of the loan.

    See today's rates

    $4,977/mo

    Est. payment

    Explore your selling options

    Work with a Zillow partner agent

    Leverage their expertise and Zillow's premium Showcase listings to get your home seen by more buyers.

    Get started

    List with your own agent

    Get your home in front of millions of buyers by listing it on Zillow.

    Learn how to do it

    Sell it yourself

    Take full control of how buyers see your home on Zillow by listing For Sale by Owner (FSBO).

    List your home

    What's special

    Inground poolSpacious residenceSpacious three-car garageAmple storage spaceDual sinksUniversity town centerSplit floorplan
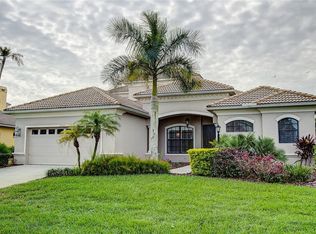
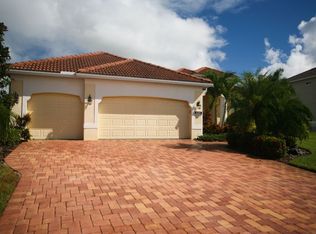
    Seller wants offers! Welcome to your new home at 6461 Indigo Bunting, where comfort meets luxury. This spacious residence features four bedrooms, split floorplan, a study, three bathrooms, and a three-car garage. With a NEWER ROOF 2020, an inground pool, and a west-facing backyard that is totally fenced in for your furry friends! offering breathtaking sunset views, this property is a haven of tranquility and modern living. Step inside and discover the beauty of luxury vinyl plank flooring, setting the stage for a modern and inviting atmosphere. The well-designed floorplan includes a dedicated study, perfect for those who work from home or desire a quiet retreat. The interior has been freshly painted, creating a bright and stylish living space. Kitchen cabinets have been professtionally painted and have new hardware! Enjoy the convenience of three bathrooms, each tastefully appointed. The newly installed pool heater ensures year-round enjoyment of the pristine inground pool, making this home an entertainer's delight. The Primary bedroom offering a walk in closets, is a generous size with private entrance to pool and lanai. Primary bathroom offers dual sinks, linen closet, water closet, walk in shower and a large soaking tub. With a spacious three-car garage, you'll have ample storage space and convenience, adding to the practicality of this meticulously maintained property.6461 Indigo Bunting is not just a house; it's a lifestyle. Experience the comfort of new upgrades, the joy of an inground pool, and the beauty of captivating sunsets. Schedule a private tour today and make this your next home – where luxury meets everyday living. This magical residence in the Greenbrook neighborhood is located in the heart of Lakewood Ranch. Enjoy low HOA's and living adjacent to Greenbrook Adventure Park! Convenience is key, living just minutes to brand new shopping and fabulous restaurants. There are a multitude of excellent school options for growing families. You will love living thirty minutes to nationally ranked beaches, Sarasota and Tampa airport, University Town Center and more! Don't let this quality home built by Bruce Williams get away! Your new home awaits! Book your private tour today!

    Zillow last checked:

    Listing updated:

    Listing Provided by:

    Renee Preininger 941-400-4235,

    SARASOTA TRUST REALTY COMPANY 941-366-1619

    Bought with:

    Melanie Atkinson, 3202862

    SMITH & ASSOCIATES REAL ESTATE

    Source: Stellar MLS,MLS#: A4589814MLS LogoOriginating MLS: Sarasota - Manatee

    Facts & features

    Interior

    Bedrooms & bathrooms
    • Bedrooms: 4
    • Bathrooms: 3
    • Full bathrooms: 3
    Primary bedroom
    • Features: Walk-In Closet(s)
    • Level: First
    • Dimensions: 17x13
    Bedroom 2
    • Level: First
    • Dimensions: 11x11
    Bedroom 3
    • Level: First
    • Dimensions: 11x11
    Bedroom 4
    • Level: First
    • Dimensions: 15x12
    Family room
    • Level: First
    • Dimensions: 16x16
    Kitchen
    • Level: First
    • Dimensions: 12x10
    Living room
    • Level: First
    • Dimensions: 17x14
    Office
    • Level: First
    • Dimensions: 11x10
    Heating
    • Central
    Cooling
    • Central Air
    Appliances
    • Included: Dishwasher, Disposal, Microwave, Range Hood
    • Laundry: Inside, Laundry Room
    Features
    • Eating Space In Kitchen, Kitchen/Family Room Combo, Solid Surface Counters, Solid Wood Cabinets, Split Bedroom
    • Flooring: Carpet, Ceramic Tile, Vinyl
    • Doors: Sliding Doors
    • Has fireplace: No
    Interior area
    • Total structure area: 3,635
    • Total interior livable area: 2,569 sqft

    Property

    Parking
    • Total spaces: 3
    • Parking features: Garage - Attached
    • Attached garage spaces: 3
    Features
    • Levels: One
    • Stories: 1
    • Exterior features: Lighting
    • Has private pool: Yes
    • Pool features: Heated
    Lot
    • Size: 0.28 Acres
    Details
    • Parcel number: 584326359
    • Zoning: PDMU/W
    • Special conditions: None

    Construction

    Type & style
    • Home type: SingleFamily
    • Property subtype: Single Family Residence
    Materials
    • Stucco
    • Foundation: Slab
    • Roof: Shingle
    Condition
    • New construction: No
    • Year built: 2003

    Utilities & green energy

    • Sewer: Public Sewer
    • Water: Public
    • Utilities for property: Cable Connected, Electricity Connected, Natural Gas Connected, Public, Sewer Connected, Underground Utilities, Water Connected

    Community & neighborhood

    Location
    • Region: Lakewood Ranch
    • Subdivision: GREENBROOK VILLAGE SUBPHASE T UNIT 4 & 5

    HOA & financial

    HOA
    • Has HOA: Yes
    • HOA fee: $9 monthly
    • Association name: Lakewood Ranch Town Hall
    • Association phone: 941-907-0202
    Other fees
    • Pet fee: $0 monthly
    Other financial information
    • Total actual rent: 0

    Other

    Other facts
    • Listing terms: Cash,Conventional
    • Ownership: Fee Simple
    • Road surface type: Paved

    Price history

    DateEventPrice
    3/11/2024Sold$760,000-3.7%$296/sqft
    Source: Stellar MLS #A4589814 Report a problem
    1/20/2024Pending sale$789,000$307/sqft
    Source: Stellar MLS #A4589814 Report a problem
    1/11/2024Price change$789,000-2.6%$307/sqft
    Source: Stellar MLS #A4589814 Report a problem
    12/26/2023Price change$809,999-1.8%$315/sqft
    Source: Stellar MLS #A4589814 Report a problem
    11/18/2023Listed for sale$824,900+132.1%$321/sqft
    Source: Stellar MLS #A4589814 Report a problem
    7/31/2003Sold$355,400+456.2%$138/sqft
    Source: Public Record Report a problem
    1/31/2003Sold$63,900$25/sqft
    Source: Public Record Report a problem

    Public tax history

    YearProperty taxesTax assessment
    2025$11,596 +77.1%$660,167 +89.1%
    2024$6,548 +3.3%$349,150 +3%
    2023$6,340 +3%$338,981 +3%
    2022$6,158 +0.1%$329,108 +3%
    2021$6,153 +1.4%$319,522 +1.4%
    2020$6,067 +0.8%$315,110 +2.3%
    2019$6,021 $308,025 +1.9%
    2018$6,021 +1.4%$302,282 +2.1%
    2017$5,940 +8.3%$296,065 +2.1%
    2016$5,484 $289,976 +0.7%
    2015$5,484 $287,960 +0.8%
    2014$5,484 +0.2%$285,675 +1.5%
    2013$5,473 +547242%$281,453 +1.7%
    2012$1 $276,748 +0.6%
    2011$1 $275,014 -3.2%
    2010-- $284,164 -12%
    2009$5,989 -6.2%$322,885 -25.1%
    2008$6,386 -5.7%$431,156 -3%
    2007$6,773 -4.7%$444,596 +2.5%
    2006$7,106 +19.8%$433,752 +31.1%
    2005$5,930 +8.1%$330,845 +9.6%
    2004$5,486 +496.5%$301,818 +480.4%
    2003$920 +35548.1%$52,000 +35762.1%
    2002$3 $145

    Find assessor info on the county website

    Neighborhood: 34202

    Nearby schools

    GreatSchools rating
    Schools provided by the listing agent
    • Elementary: McNeal Elementary
    • Middle: Nolan Middle
    • High: Lakewood Ranch High

    Source: Stellar MLS. This data may not be complete. We recommend contacting the local school district to confirm school assignments for this home.

    Get a cash offer in 3 minutes
    Find out how much your home could sell for in as little as 3 minutes with a no-obligation cash offer.
    Estimated market value
    $759,300
    Get a cash offer in 3 minutes
    Find out how much your home could sell for in as little as 3 minutes with a no-obligation cash offer.
    Estimated market value
    $759,300