Charming Updated 1938 Farmhouse on 11.1 Private Acres.
Escape to the country with this character-filled updated farmhouse set on 11.1 sprawling acres in Marine City! This freshly painted 3-bedroom, 2-full-bath home welcomes you with a classic cross-gable roofline, a covered front deck, and a charming arched front door with stained-glass accent. Inside, gleaming hardwood floors and graceful archways carry you through a spacious living room and into a kitchen that's truly one of a kind — sage green cabinetry, rich butcher block countertops, a farmhouse sink, and eye-catching honeycomb-patterned open shelving make this a space as functional as it is stylish.
Upstairs, a cozy loft-style bedroom impresses with vaulted tongue-and-groove wood plank ceilings, a river-stone gas fireplace, and mini-split heating and cooling for year-round comfort. The partially finished walkout basement adds valuable extra living space with easy outdoor access.
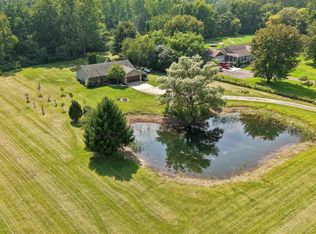
Outside, a two-car detached garage and a large, rustic barn with two horse stalls set the stage for hobby farming, equestrian pursuits, or simply extra storage and workspace. The 11.1 acres unfold in a mix of open pasture, mowed trails, and natural meadow — offering true privacy and endless possibilities for animals, recreation, hunting, and outdoor adventure. Sportsmen and nature lovers alike will appreciate the seclusion, while still being just minutes from Marine City's small-town charm.
Don't miss this rare opportunity to own a piece of Michigan countryside with room to grow, roam, and make it your own! Includes a America's Preferred 1 yr Home Warranty
Pending
Price cut: $10K (8/21)
$389,900
6461 Marsh Rd, Cottrellville, MI 48039
3beds
1,570sqft
Single Family Residence
Built in 1938
11.01 Acres Lot
$380,100 Zestimate®
$248/sqft
$-- HOA
What's special
- 38 days
- 1,180
- 92
Zillow last checked:
Listing updated:
Listed by:
Eric R Jurmo 586-524-1829,
KW Platinum 586-949-0200
Source: Realcomp II,MLS#: 20261062797
Facts & features
Interior
Bedrooms & bathrooms
- Bedrooms: 3
- Bathrooms: 2
- Full bathrooms: 2
Primary bedroom
- Level: Second
- Area: 414
- Dimensions: 23 X 18
Bedroom
- Level: Entry
- Area: 132
- Dimensions: 12 X 11
Bedroom
- Level: Entry
- Area: 132
- Dimensions: 12 X 11
Primary bathroom
- Level: Second
- Area: 81
- Dimensions: 9 X 9
Other
- Level: Entry
- Area: 56
- Dimensions: 8 X 7
Game room
- Level: Basement
- Area: 299
- Dimensions: 23 X 13
Kitchen
- Level: Entry
- Area: 216
- Dimensions: 18 X 12
Living room
- Level: Entry
- Area: 216
- Dimensions: 18 X 12
Heating
- Forced Air, Natural Gas
Cooling
- Ceiling Fans, Central Air
Appliances
- Included: Dishwasher, Dryer, Free Standing Gas Oven, Free Standing Refrigerator, Washer
Features
- Basement: Partially Finished
- Has fireplace: No
Interior area
- Total interior livable area: 1,570 sqft
- Finished area above ground: 1,120
- Finished area below ground: 450
Property
Parking
- Total spaces: 2
- Parking features: Two Car Garage, Detached
- Garage spaces: 2
Features
- Levels: One And One Half
- Stories: 1.5
- Entry location: GroundLevelwSteps
- Patio & porch: Porch
- Pool features: None
Lot
- Size: 11.01 Acres
- Dimensions: 463 x 758
Details
- Additional structures: Barns
- Parcel number: 74170033010000
- Special conditions: Short Sale No,Standard
Construction
Type & style
- Home type: SingleFamily
- Architectural style: Bungalow
- Property subtype: Single Family Residence
Materials
- Aluminum Siding
- Foundation: Basement, Block, Sump Pump
- Roof: Asphalt
Condition
- New construction: No
- Year built: 1938
- Major remodel year: 2025
Details
- Warranty included: Yes
Utilities & green energy
- Sewer: Septic Tank
- Water: Well
Community & HOA
HOA
- Has HOA: No
Location
- Region: Cottrellville
Financial & listing details
- Price per square foot: $248/sqft
- Tax assessed value: $77,474
- Annual tax amount: $2,300
- Date on market: 8/14/2026
- Cumulative days on market: 38 days
- Listing agreement: Exclusive Right To Sell
- Listing terms: Cash,Conventional,FHA,Usda Loan,Va Loan
Estimated market value
$380,100
$361,000 - $399,000
$2,064/mo
Price history
| Date | Event | Price |
|---|---|---|
| 9/12/2026 | Pending sale | $389,900$248/sqft |
Source:  Realcomp II #20261062797 Report a problem Realcomp II #20261062797 Report a problem | ||
| 8/21/2026 | Price change | $389,900-2.5%$248/sqft |
Source: Realcomp II #20261062797 Report a problem | ||
| 8/14/2026 | Listed for sale | $399,900+185.6%$255/sqft |
Source: Realcomp II #20261062797 Report a problem | ||
| 10/21/2010 | Sold | $140,000-5.1%$89/sqft |
Source:  MiRealSource #31020907 Report a problem MiRealSource #31020907 Report a problem | ||
| 8/27/2010 | Listed for sale | $147,500$94/sqft |
Source: Coldwell Banker Premier Properties Inc. #31020907 Report a problem | ||
Public tax history
| Year | Property taxes | Tax assessment |
|---|---|---|
| 2026 | -- | $121,000 +6.8% |
| 2025 | $2,167 +6.8% | $113,300 +4.2% |
| 2024 | $2,029 -1.2% | $108,700 +4.1% |
| 2023 | $2,053 +6.6% | $104,400 +13.8% |
| 2022 | $1,926 | $91,700 +6.9% |
| 2021 | -- | $85,800 +7.7% |
| 2020 | -- | $79,700 +9% |
| 2019 | $1,761 | $73,100 +5.2% |
| 2018 | -- | $69,500 +7.8% |
| 2017 | $1,761 | $64,500 |
| 2016 | -- | $64,500 -0.6% |
| 2015 | -- | $64,900 +5.7% |
| 2014 | -- | $61,400 +2.8% |
| 2013 | -- | $59,700 +7.4% |
| 2012 | -- | $55,600 +0.4% |
| 2011 | -- | $55,400 |
| 2010 | -- | $55,400 -37.4% |
| 2009 | -- | $88,500 -2.6% |
| 2008 | -- | $90,900 -1.1% |
| 2007 | -- | $91,904 |
| 2006 | -- | -- |
| 2003 | -- | $74,503 +4.4% |
| 2002 | -- | $71,383 +13.9% |
| 2001 | -- | $62,691 +2.8% |
| 2000 | -- | $60,994 |
Find assessor info on the county website
Monthly payment
Est. payment
Payment breakdown
Explore the cost of this home by adjusting the details. Changes won't be saved.Climate risks
Neighborhood: 48039
Similar homes
- $419,0003 bd2 ba1.7k sqft5765 Roberts Rd, Cottrellville, MI 48039For Sale
 MLS ID #50220656, Francis Ulicny, Realty Executives Home Towne Chesterfield. MiRealSource
 - $369,9993 bd2 ba1.5k sqft8938 Marsh Rd, Algonac, MI 48001For Sale
 MLS ID #50218715, Jacob Skarbek, RE/MAX Advisors. MiRealSource
 - $399,9002 bd1 ba1.2k sqft5694 Belle River Rd, China, MI 48054For Sale

 MLS ID #20261049480, Robert Walker, EXP Realty - Marysville. Realcomp II
 - $389,9004 bd3 ba2k sqft6580 Swartout Rd, Algonac, MI 48001For Sale
 MLS ID #50214348, Salvatore Delisi, Select RE Prof - James Ray & Associates. MiRealSource
 - $285,0003 bd2 ba1.8k sqft569 S Elizabeth St, Marine City, MI 48039For SaleMLS ID #50221538, Nancy Pickett, Sine & Monaghan Realtors LLC St Clair. MiRealSource
- $499,0003 bd2 ba1.5k sqft1891 S Parker St, Marine City, MI 48039For SaleMLS ID #50206393, Michael Frank, KW Platinum. MiRealSource
- $359,9003 bd2 ba1.6k sqft3400 King Rd, China, MI 48054For SaleMLS ID #50221327, Pita Bushay, My Home Realty LLC. MiRealSource
- $394,5003 bd2 ba1.8k sqft294 Recor Rd, East China, MI 48054For SaleMLS ID #50216776, Jeremiah Glowski, Berkshire Hathaway HomeServices Kee Realty NB. MiRealSource
- $385,9003 bd2 ba1.8k sqft9017 Stone Rd, Algonac, MI 48001For SaleMLS ID #50208194, Pamela Ceder, Sine & Monaghan Realtors LLC Algonac. MiRealSource
- $397,4504 bd3 ba2.2k sqft1513 Saint Clair Blvd, Algonac, MI 48001For SaleMLS ID #20261073176, Timothy Block, Showtime Realty. Realcomp II
- $435,9003 bd2 ba1.2k sqft9211 Folkert Rd, Algonac, MI 48001For SaleMLS ID #50211972, Pamela Ceder, Sine & Monaghan Realtors LLC Algonac. MiRealSource
- $198,9004 bd2 ba1.8k sqft914 Chartier, Cottrellville, MI 48039For SaleMLS ID #20261049494, Brandon Perkins, Irongate Realty Group. Realcomp II
- $439,9003 bd3 ba1.8k sqft6440 Benoit Rd, Algonac, MI 48001For SaleMLS ID #50209921, Laura Janski, RE/MAX Advisors. MiRealSource
- $424,9004 bd2 ba2.2k sqft9280 River Rd, Algonac, MI 48001For SaleMLS ID #20261040082, Robert Agnello, RE/MAX First. Realcomp II
- $349,9004 bd1 ba1.5k sqft30580-25 Mile Rd, New Baltimore, MI 48051For SaleMLS ID #50220545, Krista Jelsky, Epique Inc.. MiRealSource
- $365,0003 bd2 ba1.9k sqft48008 Forbes Dr, Chesterfield, MI 48047For SaleMLS ID #20261072563, Nicole Elliott, KW Platinum. Realcomp II
- $379,9994 bd2 ba2k sqft2616 Palms Rd, Columbus, MI 48063For SaleMLS ID #20261055820, Rhonda Bessette, Realty Executives Home Towne. Realcomp II
- $460,0004 bd3 ba2.3k sqft7020 Meldrum Rd, Fair Haven, MI 48023For SaleMLS ID #20261039807, Sophia Bracali, EXP Realty - Mark White & Associates. Realcomp II
- $449,0004 bd3 ba2.1k sqft1423 Belle River Rd, East China, MI 48054For SaleMLS ID #20261058204, Hank Miller, RE/MAX Eclipse. Realcomp II
- $334,9003 bd2 ba1.6k sqft26560-26 Mile Rd, New Baltimore, MI 48051For SaleMLS ID #50217759, April Todd, Keller Williams Realty Lakeside. MiRealSource
