Skip main navigation
Sold for $925,000
  • $925,000

    6461 Middleton Ln, New Hope, PA 18938

    4beds
    3,390sqft
    Single Family Residence
    Built in 2000
    1.51 Acres Lot
    $1,157,300 Zestimate®
    $273/sqft
    $5,642 Estimated rent

    Home value

    $1,157,300

    $1.08M - $1.26M

    $5,642/mo

    Zestimate® history
    Loading
    Loading...

    Owner options

    List your home for rent

    $5,642/mo

    Rent Zestimate®

    Find your next renter with Zillow Rental Manager. Plus, with online applications, you can quickly screen prospective tenants – for free.

    Learn more

    $5,642/mo

    Rent Zestimate®

    Refinance and save

    $5,945/mo

    Est. payment

    Refinancing to a lower rate could help reduce your monthly payments and save thousands over the life of the loan.

    See today's rates

    $5,945/mo

    Est. payment

    Explore your selling options

    Work with a Zillow partner agent

    Leverage their expertise and Zillow's premium Showcase listings to get your home seen by more buyers.

    Get started

    List with your own agent

    Get your home in front of millions of buyers by listing it on Zillow.

    Learn how to do it

    Sell it yourself

    Take full control of how buyers see your home on Zillow by listing For Sale by Owner (FSBO).

    List your home

    What's special

    Custom-built homeHardwood flooring throughoutClassic brick facadeWalk-in closetsSpacious lotsPrimary bathRear yard space
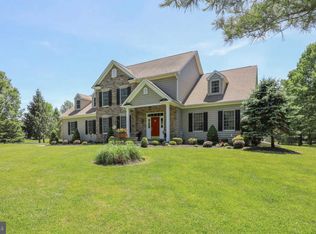
    Nestled amidst 1.5 acres and within New Hope Solebury school district, lies a gracious colonial with plenty of room to grow. This custom-built home has been well maintained and offers endless potential. Boasting charming views of an in-ground pool and horse farm, the rear yard space provides the perfect backdrop for outdoor enjoyment. The interiors are a canvas of adaptable space featuring freshly painted kitchen/living rooms as well as hardwood flooring throughout. A cozy, wood-burning fireplace in the family room allows for total relaxation & the entire house is spray foam insulated, making it extremely energy efficient. Upstairs there are four bedrooms, including a sprawling primary suite featuring walk-in closets and a primary bath overlooking the rear yard pool. Bring your vision to finish the generous basement which currently provides incredible storage space and has been roughed for a full bathroom. Exuding curb appeal with its classic brick facade and landscaping, this stately home awaits your personal touches! It provides easy access to distinctive shopping, entertainment, parks, and restaurants, and offers 2 car garage parking with ample driveway space. Experience for yourself the timelessness and exclusivity this property has to offer. Middleton Lane rarely experiences turnover; its spacious lots, serene location and family-friendly disposition provide comfort, and a high-quality-of-life for the those who proudly reside here. *Interior photos coming soon*

    Zillow last checked:

    Listing updated:

    Listed by:

    Revi Haviv 845-492-1315,

    Addison Wolfe Real Estate

    Bought with:

    Irene Gouveia, RS140602A

    RE/MAX 2000

    Source: Bright MLS,MLS#: PABU2063306MLS Logo

    Facts & features

    Interior

    Bedrooms & bathrooms
    • Bedrooms: 4
    • Bathrooms: 3
    • Full bathrooms: 2
    • 1/2 bathrooms: 1
    • Main level bathrooms: 1
    Basement
    • Area: 0
    Heating
    • Forced Air, Electric
    Cooling
    • Central Air, Electric
    Appliances
    • Included: Water Heater, Electric Water Heater
    Features
    • Breakfast Area, Butlers Pantry, Chair Railings, Crown Molding, Family Room Off Kitchen, Floor Plan - Traditional, Formal/Separate Dining Room, Kitchen Island, Recessed Lighting
    • Flooring: Wood
    • Windows: Skylight(s)
    • Basement: Rough Bath Plumb,Unfinished
    • Number of fireplaces: 1
    • Fireplace features: Wood Burning, Wood Burning Stove
    Interior area
    • Total structure area: 3,390
    • Total interior livable area: 3,390 sqft
    • Finished area above ground: 3,390
    • Finished area below ground: 0

    Property

    Parking
    • Total spaces: 8
    • Parking features: Garage Faces Side, Storage, Inside Entrance, Driveway, Attached
    • Attached garage spaces: 2
    • Uncovered spaces: 6
    Accessibility
    • Accessibility features: None
    Features
    • Levels: Two
    • Stories: 2
    • Patio & porch: Deck
    • Has private pool: Yes
    • Pool features: In Ground, Private
    • Has view: Yes
    • View description: Garden, Panoramic, Trees/Woods
    Lot
    • Size: 1.51 Acres
    • Features: Backs - Parkland, Cleared, Front Yard, Level, Premium
    Details
    • Additional structures: Above Grade, Below Grade
    • Parcel number: 41002095019
    • Zoning: R1
    • Special conditions: Standard

    Construction

    Type & style
    • Home type: SingleFamily
    • Architectural style: Colonial
    • Property subtype: Single Family Residence
    Materials
    • Frame
    • Foundation: Concrete Perimeter
    Condition
    • New construction: No
    • Year built: 2000

    Utilities & green energy

    • Sewer: On Site Septic
    • Water: Well

    Community & neighborhood

    Location
    • Region: New Hope
    • Subdivision: Carvers Ridge
    • Municipality: SOLEBURY TWP

    HOA & financial

    HOA
    • Has HOA: Yes
    • HOA fee: $100 annually
    • Association name: CARVERS RIDGE

    Other

    Other facts
    • Listing agreement: Exclusive Agency
    • Ownership: Fee Simple

    Price history

    DateEventPrice
    3/8/2024Sold$925,000-2.6%$273/sqft
    Source: Bright MLS #PABU2063306 Report a problem
    1/31/2024Pending sale$950,000$280/sqft
    Source: Bright MLS #PABU2063306 Report a problem
    1/28/2024Listed for sale$950,000+5.6%$280/sqft
    Source: Bright MLS #PABU2063306 Report a problem
    10/11/2023Listing removed$900,000$265/sqft
    Source: Bright MLS #PABU2048872 Report a problem
    9/22/2023Pending sale$900,000$265/sqft
    Source: Bright MLS #PABU2048872 Report a problem
    8/25/2023Contingent$900,000$265/sqft
    Source: Bright MLS #PABU2048872 Report a problem
    7/24/2023Price change$900,000-5.3%$265/sqft
    Source: Bright MLS #PABU2048872 Report a problem
    6/15/2023Price change$950,000-4%$280/sqft
    Source: Bright MLS #PABU2048872 Report a problem
    5/31/2023Listed for sale$990,000$292/sqft
    Source: Bright MLS #PABU2048872 Report a problem

    Public tax history

    YearProperty taxesTax assessment
    2025$11,792 +0.7%$69,680
    2024$11,716 +5.4%$69,680
    2023$11,114 +0.7%$69,680
    2022$11,038 +2%$69,680
    2021$10,819 +2.4%$69,680
    2020$10,564 +4.5%$69,680
    2018$10,104 +4%$69,680
    2017$9,717 $69,680
    2016$9,717 $69,680
    2015-- $69,680
    2014-- $69,680
    2013-- $69,680
    2012-- $69,680
    2011-- $69,680
    2010-- $69,680
    2009-- $69,680
    2008-- $69,680
    2007-- $69,680
    2006-- $69,680
    2005-- $69,680 +311.3%
    2004-- $16,940
    2003-- $16,940
    2002-- $16,940 +379.9%
    2000-- $3,530

    Find assessor info on the county website

    Neighborhood: 18938

    Nearby schools

    GreatSchools rating
    Schools provided by the listing agent
    • High: New Hope-solebury
    • District: New Hope-solebury

    Source: Bright MLS. This data may not be complete. We recommend contacting the local school district to confirm school assignments for this home.

    Get a cash offer in 3 minutes
    Find out how much your home could sell for in as little as 3 minutes with a no-obligation cash offer.
    Estimated market value
    $1,157,300
    Get a cash offer in 3 minutes
    Find out how much your home could sell for in as little as 3 minutes with a no-obligation cash offer.
    Estimated market value
    $1,157,300