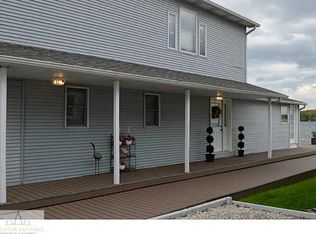
LAKE FRONT ! - Whether a weekend vacation get away or full time lakefront residence - This Duck Lake offering affords you 630 acres (all sports) of lakefront lifestyle. 50ft of sandy bottom frontage with a renovated seawall. Over 2000 sq ft of living space - 2 master suites, 4 bdrms in total 3 full baths ( upstairs master tiled bath is brand new) (2) attached garages for all your toys and ample parking in the side drive.. Floor plan is spacious and open with lake views from the west side ( sunrises! )- Home is packed full of amenities and comes partially furnished. EZ access to I-94 for commuters. Sale includes the dock! . This is a must see and life is too short not to be at lake !! Reserved items. All measurements are approx.
Sold for $600,000
$600,000
6461 Morse Dr, Olivet, MI 49076
4beds
2,032sqft
Single Family Residence
Built in 1920
5,227 Square Feet Lot
$644,500 Zestimate®
$295/sqft
$2,127 Estimated rent
Home value
$644,500
$548,000 - $754,000
$2,127/mo
Zestimate® history
Owner options
List your home for rent
$2,127/mo
Rent Zestimate®
Find your next renter with Zillow Rental Manager. Plus, with online applications, you can quickly screen prospective tenants – for free.
$2,127/mo
Rent Zestimate®
Refinance and save
$3,975/mo
Est. payment
Refinancing to a lower rate could help reduce your monthly payments and save thousands over the life of the loan.
$3,975/mo
Est. payment
Explore your selling options
Work with a Zillow partner agent
Leverage their expertise and Zillow's premium Showcase listings to get your home seen by more buyers.
Get startedList with your own agent
Get your home in front of millions of buyers by listing it on Zillow.
Learn how to do itSell it yourself
Take full control of how buyers see your home on Zillow by listing For Sale by Owner (FSBO).
List your homeWhat's special
Lake frontLake viewsSandy bottom frontageRenovated seawall
Zillow last checked:
Listing updated:
Listed by:
Zachary Soderberg 517-927-2256,
Five Star Real Estate - Potterville
Bought with:
Neal Sanford, 6506046488
Preview Properties.com
Source: Greater Lansing AOR,MLS#: 282697
Facts & features
Interior
Bedrooms & bathrooms
- Bedrooms: 4
- Bathrooms: 3
- Full bathrooms: 3
Primary bedroom
- Description: Master Suite/ Skylight / Walkin Closet / Double Vanities / Vaulted Ceiling
- Level: First
- Area: 215.04 Square Feet
- Dimensions: 19.2 x 11.2
Bedroom 2
- Description: 2nd floor Master Style/Bath Attached / New Tile Shower / Balcony - Lake Views !
- Level: Second
- Area: 133.4 Square Feet
- Dimensions: 11.6 x 11.5
Bedroom 3
- Description: Large closet/ window treatments
- Level: Second
- Area: 127.71 Square Feet
- Dimensions: 12.9 x 9.9
Bedroom 4
- Description: Large Closet / window treatments
- Level: Second
- Area: 179.69 Square Feet
- Dimensions: 15.1 x 11.9
Dining room
- Description: LAKE VIEWS!
- Level: First
- Area: 100 Square Feet
- Dimensions: 10 x 10
Kitchen
- Level: First
- Area: 142.5 Square Feet
- Dimensions: 15 x 9.5
Laundry
- Description: Main floor laundry / Utility Room
- Level: First
- Area: 67.28 Square Feet
- Dimensions: 5.8 x 11.6
Living room
- Description: LAKE VIEWS ! Open floor plan
- Level: First
- Area: 416.15 Square Feet
- Dimensions: 20.5 x 20.3
Other
- Description: Entry Foyer / tiled / port window
- Area: 46.86 Square Feet
- Dimensions: 6.6 x 7.1
Other
- Description: Entry Hall / Mud Rm
- Area: 50.05 Square Feet
- Dimensions: 9.1 x 5.5
Heating
- Fireplace(s), Forced Air, Natural Gas
Cooling
- Central Air
Appliances
- Included: Microwave, Washer/Dryer, Water Heater, Water Softener Rented, Refrigerator, Electric Oven, Dishwasher
- Laundry: Laundry Room, Main Level, Sink
Features
- Cathedral Ceiling(s), Ceiling Fan(s), Double Vanity, Eat-in Kitchen, Laminate Counters, Open Floorplan, Primary Downstairs, Recessed Lighting, Storage, Walk-In Closet(s)
- Flooring: Carpet, Ceramic Tile, Combination, Laminate, Linoleum
- Windows: Insulated Windows, Skylight(s), Window Coverings, Window Treatments
- Basement: Crawl Space,French Drain
- Number of fireplaces: 1
- Fireplace features: Gas, Living Room
Interior area
- Total structure area: 1,936
- Total interior livable area: 2,032 sqft
- Finished area above ground: 2,032
- Finished area below ground: 0
Property
Parking
- Total spaces: 3
- Parking features: Attached, Driveway, Finished, Garage Door Opener, Garage Faces Front, Garage Faces Side, Inside Entrance, Kitchen Level, Oversized, Storage, Water
- Attached garage spaces: 3
- Has uncovered spaces: Yes
Features
- Levels: Two
- Stories: 2
- Entry location: North Side Door ( brick patio entry )
- Patio & porch: Awning(s), Deck, Patio
- Exterior features: Awning(s), Balcony, Dock, Lighting, Rain Gutters, Storage
- Has view: Yes
- View description: Lake, Water
- Has water view: Yes
- Water view: Lake,Water
- Waterfront features: Lake Front, Navigable Water, Seawall
- Body of water: Duck Lake - Calhoun Co
- Frontage type: Lakefront
Lot
- Size: 5,227 Square Feet
- Dimensions: 50 x 100
- Features: Back Yard, Few Trees, Front Yard, Landscaped, Native Plants, Near Golf Course, Rectangular Lot, Views, Waterfront
Details
- Foundation area: 0
- Parcel number: 130611632100
- Zoning description: Zoning
- Special conditions: Vacation Home
Construction
Type & style
- Home type: SingleFamily
- Architectural style: Traditional
- Property subtype: Single Family Residence
Materials
- Vinyl Siding
- Foundation: Block
- Roof: Shingle
Condition
- Updated/Remodeled
- New construction: No
- Year built: 1920
Utilities & green energy
- Electric: Circuit Breakers
- Sewer: Public Sewer
- Water: Private
- Utilities for property: High Speed Internet Available
Community & HOA
Community
- Security: Security Lights, Smoke Detector(s)
- Subdivision: None
Location
- Region: Olivet
Financial & listing details
- Price per square foot: $295/sqft
- Tax assessed value: $460,200
- Annual tax amount: $1,473
- Date on market: 1/10/2025
- Listing terms: Cash,Conventional
- Road surface type: Asphalt
Price history
| Date | Event | Price |
|---|---|---|
| 3/11/2025 | Sold | $600,000-4.7%$295/sqft |
Source:  Greater Lansing AOR #282697 Report a problem Greater Lansing AOR #282697 Report a problem | ||
| 2/18/2025 | Contingent | $629,900$310/sqft |
Source: Greater Lansing AOR #282697 Report a problem | ||
| 1/10/2025 | Listed for sale | $629,900$310/sqft |
Source: Greater Lansing AOR #282697 Report a problem | ||
| 11/25/2024 | Contingent | $629,900$310/sqft |
Source: Greater Lansing AOR #282697 Report a problem | ||
| 8/7/2024 | Listed for sale | $629,900$310/sqft |
Source: Greater Lansing AOR #282697 Report a problem | ||
Public tax history
| Year | Property taxes | Tax assessment |
|---|---|---|
| 2025 | $4,792 +4.2% | $230,100 +18.2% |
| 2024 | $4,599 | $194,600 +8.2% |
| 2023 | -- | $179,800 +12.2% |
| 2022 | -- | $160,300 +10.5% |
| 2021 | -- | $145,100 -0.3% |
| 2020 | -- | $145,600 +26.3% |
| 2018 | -- | $115,300 -0.4% |
| 2017 | -- | $115,800 +3.6% |
| 2016 | -- | $111,800 +1.9% |
| 2015 | -- | $109,700 +3% |
| 2014 | -- | $106,500 -3.4% |
| 2013 | -- | $110,290 -13.9% |
| 2011 | -- | $128,100 -1.1% |
| 2010 | -- | $129,500 -16.6% |
| 2009 | -- | $155,200 0% |
| 2008 | -- | $155,250 +2.9% |
| 2006 | -- | $150,870 -0.4% |
| 2005 | -- | $151,420 +2.3% |
| 2004 | -- | $148,070 +23.2% |
| 2003 | -- | $120,160 |
Find assessor info on the county website
Neighborhood: 49076
Nearby homes
- $382,0003 bd1 ba1.2k sqft6441 Monroe Rd, Olivet, MI 49076Off Market
- $738,8003 bd4 ba3.3k sqft6471 Morse Dr, Olivet, MI 49076Off Market
- $263,8002 bd1 ba1k sqft6421 Monroe Rd, Olivet, MI 49076Off Market
- $125,500-- bd1 ba-- sqft6491 Morse Dr, Olivet, MI 49076Off Market
- $498,8005 bd3 ba2.6k sqft6411 Monroe Rd, Olivet, MI 49076Off Market
- $8,200-- bd-- ba-- sqft6411 Monroe Rd, Olivet, MI 49076Off Market
- $12,6001 bd1 ba1.7k sqft6401 Monroe Rd, Olivet, MI 49076Off Market
- $16,600-- bd1 ba-- sqft6401 Monroe Rd, Olivet, MI 49076Off Market
Nearby schools
GreatSchools rating
- 7/10Fern Persons Elementary SchoolGrades: PK-3Distance: 7.3 mi
- 6/10Olivet Middle SchoolGrades: 4-8Distance: 7.5 mi
- 6/10Olivet High SchoolGrades: 9-12Distance: 7.5 mi
Schools provided by the listing agent
- High: Olivet
Source: Greater Lansing AOR. This data may not be complete. We recommend contacting the local school district to confirm school assignments for this home.
Get a cash offer in 3 minutes
Find out how much your home could sell for in as little as 3 minutes with a no-obligation cash offer.
Estimated market value
$644,500
Get a cash offer in 3 minutes
Find out how much your home could sell for in as little as 3 minutes with a no-obligation cash offer.
Estimated market value
$644,500
- Michigan
- Calhoun County
- Olivet
- 49076
- 6461 Morse Dr
Nearby cities
Nearby zip codes
Other Olivet Topics
