Updated contemporary styling paired with a rambling, ranch style footprint, this Hallmark home is striking. Over 1800 square feet, the floorplan is as functional as the home is beautiful. Pride of ownership shines as the sole owner of this home thoughtfully remodeled and updated the home with care. Three bedrooms and two full bathrooms, two living rooms, a kitchen nook, a well-appointed kitchen, oversized utility room, and a two car garage lay the foundation for a home that has room to grow. Enjoy outside spaces to the fullest relaxing in the spa or cooking off in the pool. Fully paid off solar powers the home with little to no tru-up. Recent updates to the home include brand new Beautful laminate floors and carpet in the bedrooms; five inch baseboards throughout freshly painted interior and exterior; the home features duel pane windows, new fixtures, new toilets, Ceasar counters, new kitchen appliances. This area of town is buzzing with activity - walking distance to Park Crossing which delivers an assortment of restaurants, shops, and access to groceries. Take a bike ride to Woodward Park or a quick trip to Riverpark to catch a movie. Proximity to Freeway 41 and Herndon cut commute times going any direction. Don't let this opportunity slip by!
Sold for $485,000
$485,000
6461 N Anna St, Fresno, CA 93710
3beds
2baths
1,834sqft
Residential, Single Family Residence
Built in 1971
8,799 Square Feet Lot
$484,300 Zestimate®
$264/sqft
$3,714 Estimated rent
Home value
$484,300
$460,000 - $509,000
$3,714/mo
Zestimate® history
Owner options
List your home for rent
$3,714/mo
Rent Zestimate®
Find your next renter with Zillow Rental Manager. Plus, with online applications, you can quickly screen prospective tenants – for free.
$3,714/mo
Rent Zestimate®
Refinance and save
$3,265/mo
Est. payment
Refinancing to a lower rate could help reduce your monthly payments and save thousands over the life of the loan.
$3,265/mo
Est. payment
Explore your selling options
Work with a Zillow partner agent
Leverage their expertise and Zillow's premium Showcase listings to get your home seen by more buyers.
Get startedList with your own agent
Get your home in front of millions of buyers by listing it on Zillow.
Learn how to do itSell it yourself
Take full control of how buyers see your home on Zillow by listing For Sale by Owner (FSBO).
List your homeWhat's special
Two car garageNew toiletsNew fixturesUpdated contemporary stylingRambling ranch style footprintOversized utility roomFive inch baseboards throughout
Zillow last checked:
Listing updated:
Listed by:
Catherine Sawatsky DRE #01722428 559-307-6564,
Cygnus Estates
Bought with:
Patricia A. Shirk, DRE #01472513
AXEN Realty
Source: Fresno MLS,MLS#: 654557Originating MLS: Fresno MLS
Facts & features
Interior
Bedrooms & bathrooms
- Bedrooms: 3
- Bathrooms: 2
Primary bedroom
- Area: 0
- Dimensions: 0 x 0
Bedroom 1
- Area: 0
- Dimensions: 0 x 0
Bedroom 2
- Area: 0
- Dimensions: 0 x 0
Bedroom 3
- Area: 0
- Dimensions: 0 x 0
Bedroom 4
- Area: 0
- Dimensions: 0 x 0
Bathroom
- Features: Tub/Shower, Shower
Dining room
- Area: 0
- Dimensions: 0 x 0
Family room
- Area: 0
- Dimensions: 0 x 0
Kitchen
- Features: Eat-in Kitchen, Breakfast Bar, Other
- Area: 0
- Dimensions: 0 x 0
Living room
- Area: 0
- Dimensions: 0 x 0
Basement
- Area: 0
Heating
- Central
Cooling
- Central Air
Appliances
- Included: F/S Range/Oven, Disposal, Dishwasher, Refrigerator
- Laundry: Inside, Utility Room
Features
- Built-in Features, Family Room
- Flooring: Carpet, Vinyl
- Windows: Double Pane Windows
- Number of fireplaces: 1
- Fireplace features: Masonry
Interior area
- Total structure area: 1,834
- Total interior livable area: 1,834 sqft
Property
Parking
- Total spaces: 2
- Parking features: Garage Door Opener
- Attached garage spaces: 2
Accessibility
- Accessibility features: One Level Floor
Features
- Levels: One
- Stories: 1
- Patio & porch: Covered, Concrete
- Has private pool: Yes
- Pool features: Private, In Ground
- Has spa: Yes
- Spa features: Above Ground
Lot
- Size: 8,799 Square Feet
- Dimensions: 80 x 110
- Features: Urban, Sprinklers In Front, Sprinklers In Rear, Sprinklers Auto
Details
- Parcel number: 40810113
- Zoning: RS5
Construction
Type & style
- Home type: SingleFamily
- Property subtype: Residential, Single Family Residence
Materials
- Stucco, Brick
- Foundation: Wood Subfloor
- Roof: Composition
Condition
- Year built: 1971
Details
- Builder name: Hallmark
Utilities & green energy
- Electric: On
- Sewer: Public Sewer
- Water: Public
- Utilities for property: Public Utilities
Green energy
- Energy generation: Solar
Community & HOA
Location
- Region: Fresno
Financial & listing details
- Price per square foot: $264/sqft
- Tax assessed value: $109,274
- Date on market: 8/31/2026
- Cumulative days on market: 11 days
- Listing agreement: Exclusive Right To Sell
Price history
| Date | Event | Price |
|---|---|---|
| 10/9/2026 | Sold | $485,000$264/sqft |
Source: Fresno MLS #654557 Report a problem | ||
| 9/12/2026 | Pending sale | $485,000$264/sqft |
Source: Fresno MLS #654557 Report a problem | ||
| 8/31/2026 | Listed for sale | $485,000$264/sqft |
Source: Fresno MLS #654557 Report a problem | ||
Public tax history
| Year | Property taxes | Tax assessment |
|---|---|---|
| 2026 | -- | $109,274 +2% |
| 2025 | $1,314 +4.1% | $107,132 +2% |
| 2024 | $1,262 +2.1% | $105,032 +2% |
| 2023 | $1,237 +1.5% | $102,973 +2% |
| 2022 | $1,218 +2.9% | $100,955 +2% |
| 2021 | $1,183 +0.5% | $98,977 +1% |
| 2020 | $1,177 +4.1% | $97,963 +2% |
| 2019 | $1,131 +2.3% | $96,043 +2% |
| 2018 | $1,105 +1.9% | $94,161 +2% |
| 2017 | $1,085 +3.5% | $92,315 +2% |
| 2016 | $1,047 +1.6% | $90,506 +1.5% |
| 2015 | $1,030 +2% | $89,148 +2% |
| 2014 | $1,010 | $87,403 +0.5% |
| 2013 | -- | $87,009 +2% |
| 2012 | -- | $85,304 +2% |
| 2011 | -- | $83,633 +0.8% |
| 2010 | -- | $83,009 -0.2% |
| 2009 | -- | $83,207 +2% |
| 2008 | -- | $81,577 +2% |
| 2007 | -- | $79,978 +2% |
| 2006 | -- | $78,411 +2% |
| 2005 | -- | $76,874 +2% |
| 2004 | -- | $75,368 +1.9% |
| 2003 | -- | $73,987 +2% |
| 2002 | -- | $72,537 +2% |
| 2001 | $788 | $71,115 |
Find assessor info on the county website
Neighborhood: Hoover
Nearby homes
- $390,0003 bd1 ba1.5k sqft6447 N Anna St, Fresno, CA 93710Off Market
- $399,2003 bd1 ba2.4k sqft6473 N Anna St, Fresno, CA 93710Off Market
- $424,3003 bd2 ba1.8k sqft6460 N Fresno St, Fresno, CA 93710Off Market
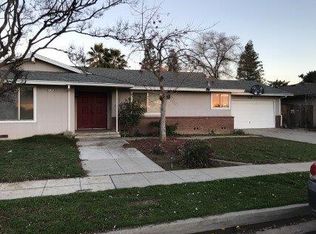
- $386,4003 bd1 ba1.7k sqft6448 N Fresno St, Fresno, CA 93710Off Market
- $387,4004 bd1 ba1.8k sqft6470 N Fresno St, Fresno, CA 93710Off Market
- $378,4003 bd1 ba1.7k sqft6439 N Anna St, Fresno, CA 93710Off Market
- $353,0003 bd1 ba1.7k sqft6481 N Anna St, Fresno, CA 93710Off Market
- $408,3003 bd1 ba1.9k sqft6466 N Anna St, Fresno, CA 93710Off Market
Nearby schools
GreatSchools rating
- 6/10McCardle Elementary SchoolGrades: K-6Distance: 0.2 mi
- 2/10Ahwahnee Middle SchoolGrades: 7-8Distance: 0.7 mi
- 4/10Herbert Hoover High SchoolGrades: 9-12Distance: 1.1 mi
Schools provided by the listing agent
- Elementary: McCardle
- Middle: Ahwahnee
- High: Hoover
Source: Fresno MLS. This data may not be complete. We recommend contacting the local school district to confirm school assignments for this home.
Get a cash offer in 3 minutes
Find out how much your home could sell for in as little as 3 minutes with a no-obligation cash offer.
Estimated market value
$484,300
Get a cash offer in 3 minutes
Find out how much your home could sell for in as little as 3 minutes with a no-obligation cash offer.
Estimated market value
$484,300
- California
- Fresno County
- Fresno
- 93710
- Hoover
- 6461 N Anna St
