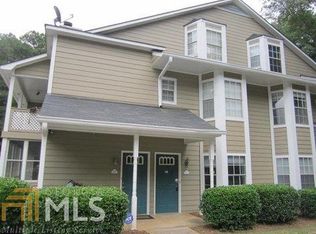
Sold As Is 2 bedroom Condo. Seller is offering a $600 home warranty. The enclosed porch can be used for plants, reading or relaxing. Nice sized family room with cozy gas fireplace. Dining room and eat in kitchen for casual meals. Central air and heat. Swimming and tennis Easy access to the airport, shopping, restaurants and entertainment. No blind offers. Thanks for showing
Closed
$133,000
6461 Northridge Way #6461, Morrow, GA 30260
2beds
1,238sqft
Condominium
Built in 1986
-- sqft lot
$129,300 Zestimate®
$107/sqft
$1,498 Estimated rent
Home value
$129,300
$109,000 - $154,000
$1,498/mo
Zestimate® history
Owner options
List your home for rent
$1,498/mo
Rent Zestimate®
Find your next renter with Zillow Rental Manager. Plus, with online applications, you can quickly screen prospective tenants – for free.
$1,498/mo
Rent Zestimate®
Refinance and save
$876/mo
Est. payment
Refinancing to a lower rate could help reduce your monthly payments and save thousands over the life of the loan.
$876/mo
Est. payment
Explore your selling options
Work with a Zillow partner agent
Leverage their expertise and Zillow's premium Showcase listings to get your home seen by more buyers.
Get startedList with your own agent
Get your home in front of millions of buyers by listing it on Zillow.
Learn how to do itSell it yourself
Take full control of how buyers see your home on Zillow by listing For Sale by Owner (FSBO).
List your homeWhat's special
Cozy gas fireplaceSwimming and tennisNice sized family roomDining roomCentral air and heat
Zillow last checked:
Listing updated:
Listed by:
Karen D Linnear 678-429-1522,
Keller Williams Realty Atl. Partners
Bought with:
Letrice Gholson, 370611
Indigo Road Realty
Source: GAMLS,MLS#: 10647461
Facts & features
Interior
Bedrooms & bathrooms
- Bedrooms: 2
- Bathrooms: 2
- Full bathrooms: 2
- Main level bathrooms: 2
- Main level bedrooms: 2
Rooms
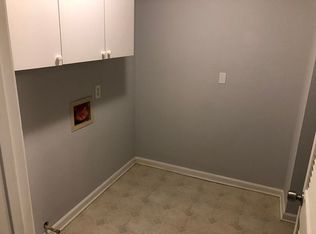
- Room types: Family Room, Laundry, Other, Sun Room
Dining room
- Features: Dining Rm/Living Rm Combo
Heating
- Central
Cooling
- Central Air
Appliances
- Included: Dishwasher, Gas Water Heater, Oven/Range (Combo), Refrigerator
- Laundry: Laundry Closet
Features
- Master On Main Level, Other, Separate Shower
- Flooring: Carpet, Laminate
- Basement: None
- Number of fireplaces: 1
- Fireplace features: Factory Built, Living Room
Interior area
- Total structure area: 1,238
- Total interior livable area: 1,238 sqft
- Finished area above ground: 1,238
- Finished area below ground: 0
Property
Parking
- Parking features: Off Street, Over 1 Space per Unit
Features
- Levels: One
- Stories: 1
- Patio & porch: Porch, Screened
Lot
- Features: Level
Details
- Parcel number: 12114C B006 I07
- Special conditions: As Is
Construction
Type & style
- Home type: Condo
- Architectural style: A-Frame,Other,Traditional
- Property subtype: Condominium
Materials
- Other, Vinyl Siding
- Foundation: Slab
- Roof: Composition
Condition
- Resale
- New construction: No
- Year built: 1986
Details
- Warranty included: Yes
Utilities & green energy
- Sewer: Public Sewer
- Water: Public
- Utilities for property: Cable Available, Electricity Available, Sewer Available, Sewer Connected, Underground Utilities, Water Available
Community & HOA
Community
- Features: Pool, Sidewalks, Street Lights, Tennis Court(s)
- Subdivision: Northridge
HOA
- Has HOA: Yes
- Services included: Maintenance Structure, Maintenance Grounds, Management Fee, Sewer, Swimming, Tennis, Trash, Water
Location
- Region: Morrow
Financial & listing details
- Price per square foot: $107/sqft
- Annual tax amount: $2,663
- Date on market: 11/20/2025
- Cumulative days on market: 63 days
- Listing agreement: Exclusive Right To Sell
- Listing terms: Cash,Conventional,FHA
- Electric utility on property: Yes
Price history
| Date | Event | Price |
|---|---|---|
| 1/29/2026 | Sold | $133,000$107/sqft |
Source:  GAMLS #10647461 Report a problem GAMLS #10647461 Report a problem | ||
| 1/22/2026 | Pending sale | $133,000$107/sqft |
Source: GAMLS #10647461 Report a problem | ||
| 12/22/2025 | Price change | $133,000-5%$107/sqft |
Source: GAMLS #10647461 Report a problem | ||
| 11/21/2025 | Listed for sale | $140,000$113/sqft |
Source: GAMLS #10647461 Report a problem | ||
Public tax history
Tax history is unavailable.
Neighborhood: 30260
Nearby homes
- $138,1002 bd2 ba1.2k sqft6481 Northridge Way, Morrow, GA 30260Off Market
- $161,0002 bd2 ba1.2k sqft6477 Northridge Way, Morrow, GA 30260Sold
- $154,6003 bd2 ba1.4k sqft6475 Northridge Way, Morrow, GA 30260Off Market
- $136,0002 bd2 ba1.1k sqft6487 Northridge Way, Morrow, GA 30260Off Market
- $149,7003 bd2 ba1.4k sqft6489 Northridge Way, Morrow, GA 30260Off Market
- $139,6002 bd2 ba1.3k sqft6463 Northridge Way, Morrow, GA 30260Off Market
- $133,0002 bd2 ba1.2k sqft6461 Northridge Way, Morrow, GA 30260Sold
- $152,9003 bd2 ba1.3k sqft6459 Northridge Way, Morrow, GA 30260Off Market
Nearby schools
GreatSchools rating
- 5/10Morrow Elementary SchoolGrades: PK-5Distance: 0.7 mi
- 6/10Morrow Middle SchoolGrades: 6-8Distance: 1.5 mi
- 3/10Morrow High SchoolGrades: 9-12Distance: 5.1 mi
Schools provided by the listing agent
- Elementary: Morrow
- Middle: Morrow
- High: Morrow
Source: GAMLS. This data may not be complete. We recommend contacting the local school district to confirm school assignments for this home.
Get a cash offer in 3 minutes
Find out how much your home could sell for in as little as 3 minutes with a no-obligation cash offer.
Estimated market value
$129,300
Get a cash offer in 3 minutes
Find out how much your home could sell for in as little as 3 minutes with a no-obligation cash offer.
Estimated market value
$129,300
- Georgia
- Clayton County
- Morrow
- 30260
- 6461 Northridge Way Unit 6461
Nearby cities
Nearby zip codes
Other Morrow Topics
