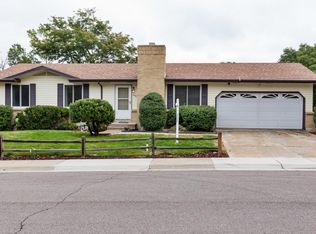
Truly a WOW Move-In Ready Home, NO HOA, you can have it all, 4bd 2bath 2car garage, and in Littleton 80127 Colorado! Feedback repairs were completed 3/7/2024. House is updated. Upon entering, you're greeted by the inviting embrace of a quality home. Best of all is the peace of mind of a newer full sewer replacement all the way into the street, new premium carpet and pad, newer furnace, electrical panels, front and back door, and water heater. Whether it's the crackling fireplace in the living room or the sun-kissed breakfast on the covered deck, every corner of this home beckons you to unwind and savor the moments that matter most.
The heart of the home is undoubtedly the large kitchen, where culinary aspirations come to life amidst granite countertops, under-cabinet lighting, stainless steel appliances, and an abundance of storage space. From lazy Sunday brunches to dinner parties, this space is primed for both culinary exploration and cherished memories shared over delicious meals.
Situated on a full privacy fenced corner lot in a serene cul-de-sac, this property offers privacy and seclusion, a rare retreat from the hustle and bustle of modern life. Two sheds dot the landscape, providing ample storage for all your outdoor essentials and a workshop for the industrious soul.
For those with a thirst for adventure, the great outdoors beckons with open arms. Lace up your hiking boots and explore the nearby trails that wind through the neighborhood. Foothills Park and Recreation manages the community's trails and community space. As a homeowner you are in-district and allows you lower fees at the indoor pools, outdoor pools, golf courses and many other facilities they have to offer.
In this corner of Colorado, every day is an opportunity for adventure, and every moment is a chance to connect with the beauty of the natural world. Don't miss your chance to make this Littleton gem your own and experience the magic of mountain living in 80127.
Sold for $525,000
Street View
$525,000
6461 S Lewis Street, Littleton, CO 80127
4beds
1,694sqft
Single Family Residence
Built in 1974
8,712 Square Feet Lot
$543,300 Zestimate®
$310/sqft
$3,096 Estimated rent
Home value
$543,300
$516,000 - $570,000
$3,096/mo
Zestimate® history
Owner options
List your home for rent
$3,096/mo
Rent Zestimate®
Find your next renter with Zillow Rental Manager. Plus, with online applications, you can quickly screen prospective tenants – for free.
$3,096/mo
Rent Zestimate®
Refinance and save
$3,030/mo
Est. payment
Refinancing to a lower rate could help reduce your monthly payments and save thousands over the life of the loan.
$3,030/mo
Est. payment
Explore your selling options
Work with a Zillow partner agent
Leverage their expertise and Zillow's premium Showcase listings to get your home seen by more buyers.
Get startedList with your own agent
Get your home in front of millions of buyers by listing it on Zillow.
Learn how to do itSell it yourself
Take full control of how buyers see your home on Zillow by listing For Sale by Owner (FSBO).
List your homeWhat's special
Golf coursesIndoor poolsOutdoor poolsCovered deckNearby trailsBack doorMountain living
Zillow last checked:
Listing updated:
Listed by:
Blake Wertz 303-656-7012,
American Home Agents
Bought with:
Marty Mamigonian, 1311014
JPAR Modern Real Estate
Source: REcolorado as distributed by MLS GRID,MLS#: 4572220
Facts & features
Interior
Bedrooms & bathrooms
- Bedrooms: 4
- Bathrooms: 2
- Full bathrooms: 1
- 3/4 bathrooms: 1
Primary bedroom
- Level: Upper
Bedroom
- Level: Upper
Bedroom
- Level: Lower
Bedroom
- Level: Lower
Bathroom
- Level: Upper
Bathroom
- Level: Lower
Family room
- Level: Lower
Kitchen
- Level: Upper
Laundry
- Level: Lower
Living room
- Level: Upper
Utility room
- Level: Lower
Heating
- Forced Air
Cooling
- Evaporative Cooling
Appliances
- Included: Disposal, Dryer, Freezer, Microwave, Oven, Range, Refrigerator, Washer
Features
- Eat-in Kitchen, Granite Counters
- Flooring: Carpet, Tile
- Has basement: No
- Number of fireplaces: 1
- Fireplace features: Wood Burning
Interior area
- Total structure area: 1,694
- Total interior livable area: 1,694 sqft
- Finished area above ground: 1,694
Property
Parking
- Total spaces: 6
- Parking features: Garage - Attached
- Attached garage spaces: 2
- Details: Off Street Spaces: 3, RV Spaces: 1
Features
- Patio & porch: Covered, Deck
- Exterior features: Rain Gutters
- Fencing: Full
Lot
- Size: 8,712 Square Feet
- Residential vegetation: Grassed
Details
- Parcel number: 127543
- Zoning: P-D
- Special conditions: Standard
Construction
Type & style
- Home type: SingleFamily
- Architectural style: Cottage,Traditional
- Property subtype: Single Family Residence
Materials
- Brick, Frame, Wood Siding
- Foundation: Concrete Perimeter
Condition
- Updated/Remodeled
- Year built: 1974
Utilities & green energy
- Electric: 220 Volts, 220 Volts in Garage
- Sewer: Public Sewer
- Water: Public
- Utilities for property: Cable Available, Electricity Connected, Natural Gas Connected, Phone Connected
Community & HOA
Community
- Subdivision: Stanton Farms
HOA
- Has HOA: No
Location
- Region: Littleton
Financial & listing details
- Price per square foot: $310/sqft
- Tax assessed value: $538,060
- Annual tax amount: $2,574
- Date on market: 2/28/2024
- Listing terms: 1031 Exchange,Cash,Conventional,FHA,Other,VA Loan
- Exclusions: Seller Personal Property
- Ownership: Individual
- Electric utility on property: Yes
- Road surface type: Paved
Price history
| Date | Event | Price |
|---|---|---|
| 4/16/2024 | Sold | $525,000-2.6%$310/sqft |
Source:  REcolorado as distributed by MLS GRID #4572220 Report a problem REcolorado as distributed by MLS GRID #4572220 Report a problem | ||
| 4/2/2024 | Pending sale | $539,000$318/sqft |
Source: REcolorado as distributed by MLS GRID #4572220 Report a problem | ||
| 3/29/2024 | Listed for sale | $539,000$318/sqft |
Source: REcolorado as distributed by MLS GRID #4572220 Report a problem | ||
| 3/26/2024 | Pending sale | $539,000$318/sqft |
Source: REcolorado as distributed by MLS GRID #4572220 Report a problem | ||
| 3/11/2024 | Listed for sale | $539,000$318/sqft |
Source: REcolorado as distributed by MLS GRID #4572220 Report a problem | ||
| 3/10/2024 | Pending sale | $539,000$318/sqft |
Source: REcolorado as distributed by MLS GRID #4572220 Report a problem | ||
| 3/8/2024 | Price change | $539,000-1.1%$318/sqft |
Source: REcolorado as distributed by MLS GRID #4572220 Report a problem | ||
| 2/28/2024 | Listed for sale | $545,000+36.3%$322/sqft |
Source: REcolorado as distributed by MLS GRID #4572220 Report a problem | ||
| 1/29/2024 | Sold | $399,950$236/sqft |
Source: Public Record Report a problem | ||
Public tax history
| Year | Property taxes | Tax assessment |
|---|---|---|
| 2025 | $2,738 +0% | $33,629 +20.3% |
| 2024 | $2,737 +6.3% | $27,948 |
| 2023 | $2,574 -1.3% | $27,948 +8.3% |
| 2022 | $2,607 +14.6% | $25,808 -2.8% |
| 2021 | $2,276 | $26,550 +14.3% |
| 2020 | $2,276 +1.3% | $23,227 |
| 2019 | $2,247 +5% | $23,227 +8.8% |
| 2018 | $2,140 | $21,358 |
| 2017 | $2,140 +12.1% | $21,358 +7.4% |
| 2016 | $1,909 +100% | $19,882 |
| 2015 | $955 -40.6% | $19,882 +24.9% |
| 2014 | $1,608 -3.1% | $15,912 |
| 2013 | $1,660 +1.9% | $15,912 -4% |
| 2012 | $1,628 -1.3% | $16,581 |
| 2011 | $1,650 +0.1% | $16,581 -1.9% |
| 2010 | $1,648 -2.2% | $16,900 |
| 2009 | $1,684 +0.4% | $16,900 -1.9% |
| 2008 | $1,678 +2.3% | $17,220 |
| 2007 | $1,641 +2.4% | $17,220 +3.5% |
| 2006 | $1,603 +7.1% | $16,630 +9.5% |
| 2005 | $1,496 +8.3% | $15,190 |
| 2004 | $1,382 -5.6% | $15,190 |
| 2003 | $1,464 +1.7% | $15,190 -4.2% |
| 2002 | $1,440 +23.5% | $15,860 +35.3% |
| 2001 | $1,166 +4.1% | $11,720 |
| 2000 | $1,120 | $11,720 |
Find assessor info on the county website
Neighborhood: 80127
Nearby homes
- $509,0003 bd2 ba1.4k sqft6471 S Lewis St, Littleton, CO 80127Off Market
- $529,3003 bd3 ba1.4k sqft6452 S Miller St, Littleton, CO 80127Off Market
- $561,2005 bd3 ba2k sqft6462 S Miller St, Littleton, CO 80127Off Market
- $524,0003 bd3 ba1.4k sqft10339 W Walker Ave, Littleton, CO 80127Off Market
- $622,5004 bd4 ba1.7k sqft10379 W Walker Ave, Littleton, CO 80127Off Market
- $533,6003 bd3 ba1.9k sqft6460 S Lewis St, Littleton, CO 80127Off Market
- $553,6003 bd3 ba1.4k sqft6472 S Miller St, Littleton, CO 80127Off Market
- $631,3005 bd4 ba2.2k sqft10299 W Walker Ave, Littleton, CO 80127Off Market
Nearby schools
GreatSchools rating
- 5/10Stony Creek Elementary SchoolGrades: PK-5Distance: 1.3 mi
- 7/10Deer Creek Middle SchoolGrades: 6-8Distance: 1.1 mi
- 9/10Chatfield High SchoolGrades: 9-12Distance: 1.3 mi
Schools provided by the listing agent
- Elementary: Stony Creek
- Middle: Deer Creek
- High: Chatfield
- District: Jefferson County R-1
Source: REcolorado as distributed by MLS GRID. This data may not be complete. We recommend contacting the local school district to confirm school assignments for this home.
Get a cash offer in 3 minutes
Find out how much your home could sell for in as little as 3 minutes with a no-obligation cash offer.
Estimated market value
$543,300
Get a cash offer in 3 minutes
Find out how much your home could sell for in as little as 3 minutes with a no-obligation cash offer.
Estimated market value
$543,300
- Colorado
- Jefferson County
- Littleton
- 80127
- 6461 S Lewis Street
Nearby cities
Nearby neighborhoods
Nearby zip codes
Other Littleton Topics
