Skip main navigation
Off market
  • $789,900

    6461 S Ouray St, Aurora, CO 80016

    4beds
    4baths
    3,882sqft
    SingleFamily
    Built in 2004
    9,147 Square Feet Lot
    $789,900 Zestimate®
    $203/sqft
    $3,956 Estimated rent

    Home value

    $789,900

    $750,000 - $829,000

    $3,956/mo

    Zestimate® history
    Loading
    Loading...

    Owner options

    List your home for rent

    $3,956/mo

    Rent Zestimate®

    Find your next renter with Zillow Rental Manager. Plus, with online applications, you can quickly screen prospective tenants – for free.

    Learn more

    $3,956/mo

    Rent Zestimate®

    Refinance and save

    $4,583/mo

    Est. payment

    Refinancing to a lower rate could help reduce your monthly payments and save thousands over the life of the loan.

    See today's rates

    $4,583/mo

    Est. payment

    Explore your selling options

    Work with a Zillow partner agent

    Leverage their expertise and Zillow's premium Showcase listings to get your home seen by more buyers.

    Get started

    List with your own agent

    Get your home in front of millions of buyers by listing it on Zillow.

    Learn how to do it

    Sell it yourself

    Take full control of how buyers see your home on Zillow by listing For Sale by Owner (FSBO).

    List your home

    What's special

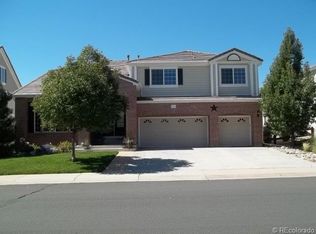
    Spacious, Spacious, Spacious home in "The Farm" subdivision. All-Remodeled! new countertops, new sinks, new faucets, new paint, new hardwood Acacia flooring, new baseboards, new carpet, new tile flooring in bathrooms, new plumbing fixtures and new LED lighting. The main floor includes spacious shared living and dining area with fireplace, the updated kitchen features all solid cherry cabinetry with ultra pure white quartz, and stainless steel appliances. The kitchen features a huge walk-in pantry (you don't need to make a ton of grocery runs you have the space) and a view of the almost 1/3 acre lot and large back-yard. The adjacent family room features an additional fireplace, 1/2 bath and main floor office. The second floor has a massive master bedroom and bath with a modern tub and faucet, and a frameless glass shower, with a custom tile shower pan. The separate his and hers sinks and walk in closets will keep your relationship peaceful! The second floor spacious laundry room will come in very handy if your staying at home more often. Everyone has space, the second floor also has two other bedrooms with massive walk-in closets (they are almost rooms unto themselves). Additionally, the second floor boasts of a spacious bonus room ready for your pool table, movie theater, library, lounge area, or a place for the kids to do schoolwork. The home is hardwired for fast ethernet connection with a smartpanel in the basement. Lastly the 3rd floor (YES) 3rd, floor can serve as a huge top floor mother-in-law or collage student apartment with full private bath or yet another massive loft/play area! No need to finish the basement and live underground! Space abounds with 3,882 finished square feet home with another 600 square feet in the open basement for tons of storage! HOA includes trash, recycling and snow plow. Walk to Cherry Creek Schools, the Trails Recreation Center, beautiful community parks, and miles of biking/walking trails to Cherry Creek State Park!

    This property is off market, which means it's not currently listed for sale or rent on Zillow. This may be different from what's available on other websites or public sources.
    Facts & features

    Interior

    Bedrooms & bathrooms
    • Bedrooms: 4
    • Bathrooms: 4
    Heating
    • Forced air
    Cooling
    • Central
    Appliances
    • Included: Dishwasher, Garbage disposal, Microwave, Range / Oven
    • Laundry: Laundry Closet
    Features
    • Kitchen Island, Pantry, Walk-In Closet(s), In-Law Floorplan, Quartz Counters, Five Piece Bath
    • Flooring: Hardwood
    • Windows: Double Pane Windows
    • Basement: Partially finished
    • Has fireplace: Yes
    • Fireplace features: Family Room, Great Room
    Interior area
    • Total interior livable area: 3,882 sqft
    • Finished area below ground: 0.00

    Property

    Parking
    • Total spaces: 2
    • Parking features: Garage - Attached
    Features
    • Patio & porch: Patio
    • Exterior features: Vinyl, Brick
    • Fencing: Full
    • Has view: Yes
    • View description: Mountain
    Lot
    • Size: 9,147 Square Feet
    • Features: Level
    Details
    • Parcel number: 207321323004
    • Zoning description: ARPSF
    • Other equipment: Air Purifier

    Construction

    Type & style
    • Home type: SingleFamily
    • Architectural style: Contemporary
    Materials
    • Wood
    • Roof: Concrete
    Condition
    • Year built: 2004

    Utilities & green energy

    • Sewer: Community
    • Water: Public

    Community & HOA

    Community
    • Security: Carbon Monoxide Detector(s), Radon Detector
    HOA
    • Has HOA: Yes
    • Services included: Snow Removal, Trash, Recycling
    • HOA fee: $45 monthly
    Location
    • Region: Aurora

    Financial & listing details

    • Price per square foot: $203/sqft
    • Tax assessed value: $938,500
    • Annual tax amount: $6,175
    • Road surface type: Paved

    Price history

    DateEventPrice
    5/24/2021Sold$695,000-0.6%$179/sqft
    Source: Public Record Report a problem
    4/21/2021Pending sale$699,000$180/sqft
    Source: HomeSmart #2046888 Report a problem
    4/12/2021Listed for sale$699,000+3.6%$180/sqft
    Source: HomeSmart #2046888 Report a problem
    1/4/2021Listing removed--
    Source: REcolorado as distributed by MLS GRID Report a problem
    11/30/2020Listed for sale$675,000$174/sqft
    Source: Homesmart Realty #2046888 Report a problem
    11/27/2020Pending sale$675,000$174/sqft
    Source: Homesmart Realty #2046888 Report a problem
    11/21/2020Listed for sale$675,000+96.6%$174/sqft
    Source: Homesmart Realty #2046888 Report a problem
    7/24/2017Listing removed$2,750$1/sqft
    Source: Zillow Rental Manager Report a problem
    6/24/2017Listed for rent$2,750-11.3%$1/sqft
    Source: Zillow Rental Manager Report a problem
    3/30/2017Listing removed$3,100$1/sqft
    Source: Fortissimus Investments Report a problem
    2/18/2017Listed for rent$3,100$1/sqft
    Source: Zillow Rental Manager Report a problem
    1/18/2005Sold$343,300$88/sqft
    Source: Public Record Report a problem

    Public tax history

    YearProperty taxesTax assessment
    2025$6,175 +10.8%$58,656 +13.3%
    2024$5,572 +24.1%$51,771 -7.5%
    2023$4,492 -0.7%$55,994 +43.6%
    2022$4,525 $38,982 -2.8%
    2021-- $40,105 +1.2%
    2020$4,581 +11.7%$39,611
    2019$4,102 $39,611 +16.5%
    2018$4,102 +1.6%$34,006
    2017$4,040 $34,006 -0.3%
    2016-- $34,101
    2015-- $34,101 +10.8%
    2014$4,298 +0.6%$30,765 +11.1%
    2013$4,271 $27,700
    2012-- $27,700
    2011$3,543 +2.7%$27,700 -2.6%
    2010$3,449 -0.4%$28,440
    2009$3,464 $28,440 -1.4%
    2008-- $28,831
    2007-- $28,831 +3.5%
    2006-- $27,844
    2005-- $27,844 +6.3%
    2002$1,456 $26,190
    Find assessor info on the county website

    Neighborhood: 80016

    Nearby schools

    GreatSchools rating
    Schools provided by the listing agent
    • Elementary: Fox Hollow
    • Middle: Liberty
    • High: Grandview
    • District: Cherry Creek 5

    Source: The MLS. This data may not be complete. We recommend contacting the local school district to confirm school assignments for this home.

    Get a cash offer in 3 minutes
    Find out how much your home could sell for in as little as 3 minutes with a no-obligation cash offer.
    Estimated market value
    $789,900
    Get a cash offer in 3 minutes
    Find out how much your home could sell for in as little as 3 minutes with a no-obligation cash offer.
    Estimated market value
    $789,900