Skip main navigation
Off market
  • $1,164,800

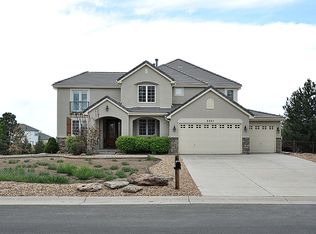
    6461 S Versailles Ct, Aurora, CO 80016

    5beds
    4baths
    4,398sqft
    SingleFamily
    Built in 2000
    0.4 Acres Lot
    $1,164,800 Zestimate®
    $265/sqft
    $4,476 Estimated rent

    Home value

    $1,164,800

    $1.11M - $1.23M

    $4,476/mo

    Zestimate® history
    Loading
    Loading...

    Owner options

    List your home for rent

    $4,476/mo

    Rent Zestimate®

    Find your next renter with Zillow Rental Manager. Plus, with online applications, you can quickly screen prospective tenants – for free.

    Learn more

    $4,476/mo

    Rent Zestimate®

    Refinance and save

    $7,387/mo

    Est. payment

    Refinancing to a lower rate could help reduce your monthly payments and save thousands over the life of the loan.

    See today's rates

    $7,387/mo

    Est. payment

    Explore your selling options

    Work with a Zillow partner agent

    Leverage their expertise and Zillow's premium Showcase listings to get your home seen by more buyers.

    Get started

    List with your own agent

    Get your home in front of millions of buyers by listing it on Zillow.

    Learn how to do it

    Sell it yourself

    Take full control of how buyers see your home on Zillow by listing For Sale by Owner (FSBO).

    List your home

    What's special

    Golf course viewsUnequaled mountainCustom ranch-style homeLarge master bedroom suiteSaddle rock golf courseHilltop perchCascading waterfall

    Available immediately. This is truly a one-of-a-kind, custom built, executive 4,400 sq. ft. home with unequaled mountain and golf course views. Meticulously maintained, this former model home sits high on a hill of more than a 1/3 of an acre and is considered one of the best lots in all of Saddle Rock Golf Course community! Its hilltop perch offers spectacular views of the Rocky Mountain Front Range and Saddle Rock Golf Course (the house sits off the green of the 5th hole)! This custom ranch-style home relaxes on a quiet cul-de-sac and includes large walk-out decks from both the upper (main) and lower levels. Decks are connected externally via a beautiful wrought iron circular staircase. Custom landscaping includes a flagstone fire pit and sitting area next to a cascading waterfall, professional mature landscaping and panoramic views of the front range. Lots of wildlife, including deer, falcons, and owls. Inside, you will find an open floor plan, vaulted ceilings, custom architectural touches, triple sliding glass doors and hardwood floors. Custom kitchen includes updated appliances, gas range, tile flooring, huge island for six with exquisite custom granite countertop, large breakfast area with bay-window views of the Front Range. Flowing from the kitchen through the butler's pantry with wine rack is a large elegant dining room with built-in cabinets. The main level also presents a large master bedroom suite with walk-out access to the upper deck and bedroom views of Pikes Peak, updated spa-like master bath with new mirrors and lighting that leads to an oversized walk-in closet with custom built-ins and connected laundry area. Completing the main level is a sun-filled great room with fireplace and spectacular mountain views and huge sliding-doors to the upper deck, a wood-paneled office with French doors, and secondary bedroom with connecting full bath. The lower level is a fully finished walk-out basement with two additional large bedrooms - each with their own full bathrooms, an exercise room/5th bedroom and additional storage area. The large family and game room offers two areas for entertaining - a theater area with a fireplace that has a walk-out onto the lower deck, a pool table and a large built-in wet bar. An extensive rooftop Tesla solar system covers most normal electricity usage! Three car garage with custom built-in storage. Just minutes from award winning Cherry Creek Schools, hike and bike trails, several grocery stores, golf, award winning restaurants and bars, Cherry Creek and Aurora recreational reservoirs, upscale Southlands shopping, DTC, DIA, downtown Denver, and more! Rent includes trash service and use of North Saddle Rock Club pool and tennis courts. --Please note that photos are with prior tenant's furnishings. And during the summer (obviously). Tenant pays all utilities except HOA, which includes trash. Owner retains access to 1 locked storage unit in garage.

    This property is off market, which means it's not currently listed for sale or rent on Zillow. This may be different from what's available on other websites or public sources.
    Facts & features

    Interior

    Bedrooms & bathrooms
    • Bedrooms: 5
    • Bathrooms: 4.5
    Heating
    • Forced air
    Cooling
    • Other
    Appliances
    • Included: Dryer, Washer
    • Laundry: In Unit
    Features
    • Flooring: Hardwood
    • Basement: Finished
    • Has fireplace: Yes
    Interior area
    • Total interior livable area: 4,398 sqft

    Property

    Parking
    • Parking features: Garage - Detached, Off-street
    Features
    • Exterior features: Stucco
    • Has view: Yes
    • View description: Territorial
    Lot
    • Size: 0.4 Acres
    Details
    • Parcel number: 207324421013

    Construction

    Type & style
    • Home type: SingleFamily
    Materials
    • Wood
    • Roof: Other
    Condition
    • Year built: 2000

    Community & HOA

    HOA
    • Has HOA: Yes
    • HOA fee: $275 monthly
    Location
    • Region: Aurora

    Financial & listing details

    • Price per square foot: $265/sqft
    • Tax assessed value: $1,002,300
    • Annual tax amount: $10,006

    Price history

    DateEventPrice
    2/16/2022Listing removed--
    Source: Zillow Rental Manager Report a problem
    2/12/2022Listed for rent$5,500$1/sqft
    Source: Zillow Rental Manager Report a problem
    1/5/2022Listing removed--
    Source: Zillow Rental Manager Report a problem
    12/21/2021Listed for rent$5,500$1/sqft
    Source: Zillow Rental Manager Report a problem
    10/10/2021Listing removed--
    Source: Zillow Rental Manager Report a problem
    10/4/2021Listed for rent$5,500$1/sqft
    Source: Zillow Rental Manager Report a problem
    8/18/2021Sold$1,150,000+121.2%$261/sqft
    Source: Public Record Report a problem
    3/2/2010Sold$520,000+0%$118/sqft
    Source: Public Record Report a problem
    11/25/2009Listing removed$519,900$118/sqft
    Source: RE/MAX Alliance #825679 Report a problem
    11/4/2009Listed for sale$519,900-44.9%$118/sqft
    Source: RE/MAX Alliance #825679 Report a problem
    5/12/2004Sold$943,000+13.6%$214/sqft
    Source: Public Record Report a problem
    7/24/2002Sold$830,000-2.4%$189/sqft
    Source: Public Record Report a problem
    2/20/2001Sold$850,000$193/sqft
    Source: Public Record Report a problem

    Public tax history

    YearProperty taxesTax assessment
    2025$10,006 +8%$62,644 -22.7%
    2024$9,266 +31.6%$81,070 -9.4%
    2023$7,043 +14.4%$89,487 +61.2%
    2022$6,159 $55,516 -2.8%
    2021-- $57,115 +14.3%
    2020$6,259 +4.1%$49,971
    2019$6,012 $49,971 +6.5%
    2018$6,012 +0.8%$46,937
    2017$5,964 $46,937 +5%
    2016-- $44,720
    2015-- $44,720 +14.4%
    2014$5,701 +6%$39,092 -1.6%
    2013$5,376 $39,730
    2012-- $39,730
    2011$5,821 +1.7%$39,730 -12.7%
    2010$5,722 -40.8%$45,500
    2009$9,662 $45,500 -40.4%
    2008-- $76,281
    2007-- $76,281 +1.8%
    2006-- $74,936
    2005-- $74,936 +37.2%
    2002$6,938 +703.4%$54,600 +716.1%
    2001$864 $6,690
    Find assessor info on the county website

    Neighborhood: Saddle Rock Golf Club

    Nearby schools

    GreatSchools rating
    Schools provided by the listing agent
    • District: CHERRY CREEK

    Source: The MLS. This data may not be complete. We recommend contacting the local school district to confirm school assignments for this home.

    Get a cash offer in 3 minutes
    Find out how much your home could sell for in as little as 3 minutes with a no-obligation cash offer.
    Estimated market value
    $1,164,800
    Get a cash offer in 3 minutes
    Find out how much your home could sell for in as little as 3 minutes with a no-obligation cash offer.
    Estimated market value
    $1,164,800