Gorgeous and waiting for new owner! Check this out! Beautiful finishes-OVER $100k UPGRADES complete this home of just under 2000sf of living space with water in rear! Spacious two bedroom with flex room which can be utilized as a third bedroom, and two full bathrooms. As you enter, you'll be greeted by a spacious and bright interior, featuring a modern aesthetic with elegant tile flooring throughout. This home has a wonderful sense of flow, allowing abundant natural light to pour in and accentuate the home's inviting ambiance. The ample countertop space and cabinetry in the kitchen create a highly functional and efficient workspace, and with natural gas makes it effortless for those who enjoy cooking or entertaining. Designed with attention to detail, the open floor plan seamlessly integrates the indoor and outdoor living areas, fostering a harmonious connection with the natural surroundings. The primary bedroom is spacious with a lovely water view, a large walk in closet and a beautiful ensuite bath provides ample space for rest and relaxation. Ensuring convenience and privacy, the second bedroom and bath are located in the front of the home. The layout is both functional and visually appealing, with a focus on storage and organization, allowing residents to effortlessly maintain a clutter-free environment. Beyond the interior, this home boasts a scenic waterfront view, providing a serene and picturesque backdrop to your daily life. The spacious patio with fully open sliders offers an inviting outdoor space for relaxation, entertaining, or enjoying the scenic vistas. This property is ideal for those seeking a balance between comfort, style, and scenic outdoor living. The waterfront location and 55+ community amenities make this home a unique and desirable option for those seeking a peaceful and tranquil Warm Florida lifestyle! Call today for your private tour!
Sold for $565,000
$565,000
6461 SHIMMERING SHORES LANE, SAINT CLOUD, FL 34771
2beds
1,907sqft
Single Family Residence
Built in 2023
6,098 Square Feet Lot
$540,900 Zestimate®
$296/sqft
$2,454 Estimated rent
Home value
$540,900
$487,000 - $600,000
$2,454/mo
Zestimate® history
Owner options
List your home for rent
$2,454/mo
Rent Zestimate®
Find your next renter with Zillow Rental Manager. Plus, with online applications, you can quickly screen prospective tenants – for free.
$2,454/mo
Rent Zestimate®
Refinance and save
$4,095/mo
Est. payment
Refinancing to a lower rate could help reduce your monthly payments and save thousands over the life of the loan.
$4,095/mo
Est. payment
Explore your selling options
Work with a Zillow partner agent
Leverage their expertise and Zillow's premium Showcase listings to get your home seen by more buyers.
Get startedList with your own agent
Get your home in front of millions of buyers by listing it on Zillow.
Learn how to do itSell it yourself
Take full control of how buyers see your home on Zillow by listing For Sale by Owner (FSBO).
List your homeWhat's special
Scenic waterfront viewAbundant natural lightBeautiful ensuite bathOpen floor planWater in rearElegant tile flooringSpacious patio
Zillow last checked:
Listing updated:
Listed by:
Veronica Parker 407-718-6983,
COLDWELL BANKER RESIDENTIAL RE 407-647-1211,
Jay Winston 407-497-1112,
COLDWELL BANKER RESIDENTIAL RE
Bought with:
Heike Knaus, 3036994
ORLANDO REGIONAL REALTY
Source: Stellar MLS,MLS#: O6227157 Originating MLS: Orlando Regional
Originating MLS: Orlando Regional
Facts & features
Interior
Bedrooms & bathrooms
- Bedrooms: 2
- Bathrooms: 2
- Full bathrooms: 2
Rooms
- Room types: Den/Library/Office, Great Room, Utility Room
Primary bedroom
- Features: Walk-In Closet(s)
- Level: First
- Dimensions: 14x16
Primary bathroom
- Features: Built-In Shower Bench, Dual Sinks, En Suite Bathroom, Shower No Tub
- Level: First
- Dimensions: 10x10
Dining room
- Level: First
- Dimensions: 11x12
Kitchen
- Level: First
- Dimensions: 13x16
Living room
- Level: First
- Dimensions: 13x18
Office
- Level: First
- Dimensions: 12x11
Heating
- Central, Natural Gas
Cooling
- Central Air
Appliances
- Included: Oven, Cooktop, Dishwasher, Disposal, Microwave, Range, Range Hood, Refrigerator
- Laundry: Inside, Laundry Room
Features
- Ceiling Fan(s), Kitchen/Family Room Combo, Open Floorplan, Primary Bedroom Main Floor, Solid Surface Counters, Solid Wood Cabinets, Split Bedroom, Stone Counters, Vaulted Ceiling(s), Walk-In Closet(s)
- Flooring: Tile
- Doors: Sliding Doors
- Windows: Double Pane Windows, Window Treatments
- Has fireplace: No
Interior area
- Total structure area: 2,949
- Total interior livable area: 1,907 sqft
Property
Parking
- Total spaces: 3
- Parking features: Tandem
- Attached garage spaces: 3
Features
- Levels: One
- Stories: 1
- Patio & porch: Rear Porch
- Exterior features: Sidewalk
- Has view: Yes
- View description: Water, Pond
- Has water view: Yes
- Water view: Water,Pond
- Waterfront features: Pond, Pond Access
Lot
- Size: 6,098 Square Feet
Details
- Parcel number: 112531572200016000
- Zoning: RES
- Special conditions: None
Construction
Type & style
- Home type: SingleFamily
- Architectural style: Florida
- Property subtype: Single Family Residence
Materials
- Block
- Foundation: Slab
- Roof: Shingle
Condition
- Completed
- New construction: No
- Year built: 2023
Utilities & green energy
- Sewer: Public Sewer
- Water: Public
- Utilities for property: Cable Connected, Street Lights, Water Connected
Community & HOA
Community
- Features: Clubhouse, Deed Restrictions, Fitness Center, Gated Community - Guard, Golf Carts OK, Park, Pool, Restaurant, Sidewalks, Special Community Restrictions
- Security: Gated Community
- Pet fee: $0 monthly
- Senior community: Yes
- Subdivision: DEL WEBB SUNBRIDGE PH 2A
HOA
- Has HOA: Yes
- Amenities included: Clubhouse, Fence Restrictions, Fitness Center, Gated, Maintenance, Pool, Recreation Facilities, Spa/Hot Tub, Tennis Court(s)
- Services included: 24-Hour Guard, Common Area Taxes, Community Pool, Internet, Maintenance Grounds, Manager, Pool Maintenance, Private Road, Recreational Facilities
- HOA fee: $322 monthly
- HOA name: A. Pollock
- HOA phone: 407-915-3410
Location
- Region: Saint Cloud
Financial & listing details
- Price per square foot: $296/sqft
- Tax assessed value: $492,300
- Annual tax amount: $2,908
- Date on market: 7/27/2024
- Cumulative days on market: 176 days
- Listing terms: Cash,Conventional,FHA,VA Loan
- Ownership: Fee Simple
- Total actual rent: 0
- Road surface type: Paved
Price history
| Date | Event | Price |
|---|---|---|
| 3/7/2025 | Sold | $565,000-1.7%$296/sqft |
Source:  Stellar MLS #O6227157 Report a problem Stellar MLS #O6227157 Report a problem | ||
| 1/27/2025 | Pending sale | $575,000$302/sqft |
Source: Stellar MLS #O6227157 Report a problem | ||
| 1/16/2025 | Price change | $575,000-5.7%$302/sqft |
Source: Stellar MLS #O6227157 Report a problem | ||
| 11/29/2024 | Listed for sale | $610,000$320/sqft |
Source: Stellar MLS #O6227157 Report a problem | ||
| 11/12/2024 | Listing removed | $610,000$320/sqft |
Source: Stellar MLS #O6227157 Report a problem | ||
| 10/18/2024 | Price change | $610,000-3.3%$320/sqft |
Source: Stellar MLS #O6227157 Report a problem | ||
| 9/20/2024 | Price change | $630,630-1%$331/sqft |
Source: Stellar MLS #O6227157 Report a problem | ||
| 8/27/2024 | Price change | $637,000-3%$334/sqft |
Source: Stellar MLS #O6227157 Report a problem | ||
| 7/27/2024 | Listed for sale | $656,500$344/sqft |
Source: Stellar MLS #O6227157 Report a problem | ||
| 12/26/2023 | Sold | $656,500$344/sqft |
Source: Public Record Report a problem | ||
Public tax history
| Year | Property taxes | Tax assessment |
|---|---|---|
| 2025 | $2,467 +7% | $492,300 +0.2% |
| 2024 | $2,306 -20.7% | $491,300 +445.9% |
| 2023 | $2,908 +42.2% | $90,000 +200% |
| 2022 | $2,045 | $30,000 |
Find assessor info on the county website
Neighborhood: 34771
Nearby homes
- $787,3006,098 Square Feet6457 Shimmering Shores Ln, Saint Cloud, FL 34771Sold
- $728,9006,098 Square Feet6465 Shimmering Shores Ln, Saint Cloud, FL 34771Sold
- $589,4003 bd3 ba2.2k sqft6469 Shimmering Shores Ln, Saint Cloud, FL 34771Sold
- $554,9902 bd2 ba1.7k sqft6453 Shimmering Shores Ln, Saint Cloud, FL 34771Sold
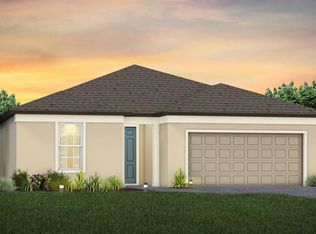
- $---- sqft6460 Shimmering Shores La St, Cloud, FL 34771New Construction
- $453,3002 bd2 ba1.6k sqft6460 Shimmering Shores Ln, Saint Cloud, FL 34771Off Market
- $600,4763 bd2 ba2k sqft6449 Shimmering Shores Ln, Saint Cloud, FL 34771Sold
- $369,0002 bd2 ba1.4k sqft6456 Shimmering Shores Ln, Saint Cloud, FL 34771Sold
Nearby schools
GreatSchools rating
- 9/10Voyager K-8Grades: K-8Distance: 1.4 mi
- 5/10Tohopekaliga High SchoolGrades: PK,9-12Distance: 6.8 mi
Get a cash offer in 3 minutes
Find out how much your home could sell for in as little as 3 minutes with a no-obligation cash offer.
Estimated market value
$540,900
Get a cash offer in 3 minutes
Find out how much your home could sell for in as little as 3 minutes with a no-obligation cash offer.
Estimated market value
$540,900
- Florida
- Osceola County
- Saint Cloud
- 34771
- 6461 SHIMMERING SHORES LANE
Nearby cities
Nearby neighborhoods
Nearby zip codes
Other Saint Cloud Topics
