MOVE IN READY!<div>
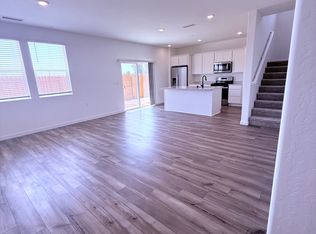
</div><div>The Leyland at The Trellises is a charming two-story home encompassing 1,538 square feet of living space. A welcoming front porch leads you into an open-concept great room that flows into a spacious kitchen equipped with an island, perfect for family gatherings. A convenient half bathroom is also located on the first floor.
On the second floor, you'll find the home's laundry room and three bedrooms, including the owner's suites featuring an en-suite bathroom with a dual-sink vanity, private water closet, and large walk-in closet. The other two bedrooms share a full bathroom. A two-bay garage with ample storage space completes this thoughtfully designed home.
Home Highlights:
</div><div>Upgraded white cabinets
Upgraded light gray quartz countertops
Brushed nickel hardware and fixtures
Luxury vinyl plank flooring at main living areas and bathrooms
Blinds included
Century Home Connect® smart home ecosystem
Upstairs laundry room
Lots of storage
North-facing on a 3,139 sq. ft. lot
No HOA!</div>
Sold for $421,000
$421,000
6461 W Austin Way Lot 44, Fresno, CA 93723
3beds
3baths
1,538sqft
Residential, Single Family Residence
Built in ----
3,140 Square Feet Lot
$416,800 Zestimate®
$274/sqft
$2,718 Estimated rent
Home value
$416,800
Estimated sales range
Not available
$2,718/mo
Zestimate® history
Owner options
List your home for rent
$2,718/mo
Rent Zestimate®
Find your next renter with Zillow Rental Manager. Plus, with online applications, you can quickly screen prospective tenants – for free.
$2,718/mo
Rent Zestimate®
Refinance and save
$2,697/mo
Est. payment
Refinancing to a lower rate could help reduce your monthly payments and save thousands over the life of the loan.
$2,697/mo
Est. payment
Explore your selling options
Work with a Zillow partner agent
Leverage their expertise and Zillow's premium Showcase listings to get your home seen by more buyers.
Get startedList with your own agent
Get your home in front of millions of buyers by listing it on Zillow.
Learn how to do itSell it yourself
Take full control of how buyers see your home on Zillow by listing For Sale by Owner (FSBO).
List your homeWhat's special
Front porchOpen-concept great roomLarge walk-in closetUpgraded white cabinetsDual-sink vanity
Zillow last checked:
Listing updated:
Listed by:
Chana Henry 559-439-4464,
BMC Realty Advisors, Inc
Bought with:
Fernando Martinez, DRE #01830876
Xander Mortgage & Real Estate
Source: Fresno MLS,MLS#: 638287Originating MLS: Fresno MLS
Facts & features
Interior
Bedrooms & bathrooms
- Bedrooms: 3
- Bathrooms: 3
Primary bedroom
- Area: 0
- Dimensions: 0 x 0
Bedroom 1
- Area: 0
- Dimensions: 0 x 0
Bedroom 2
- Area: 0
- Dimensions: 0 x 0
Bedroom 3
- Area: 0
- Dimensions: 0 x 0
Bedroom 4
- Area: 0
- Dimensions: 0 x 0
Bathroom
- Features: Tub/Shower, Shower
Dining room
- Area: 0
- Dimensions: 0 x 0
Family room
- Area: 0
- Dimensions: 0 x 0
Kitchen
- Area: 0
- Dimensions: 0 x 0
Living room
- Area: 0
- Dimensions: 0 x 0
Basement
- Area: 0
Heating
- Has Heating (Unspecified Type)
Cooling
- Central Air
Appliances
- Laundry: Inside
Features
- Has fireplace: No
Interior area
- Total structure area: 1,538
- Total interior livable area: 1,538 sqft
Property
Parking
- Parking features: Garage - Attached
- Has attached garage: Yes
Features
- Levels: Two
- Stories: 2
Lot
- Size: 3,140 Square Feet
- Features: Urban
Details
- Parcel number: NEW/UNDER CONSTRUCTION/NA
Construction
Type & style
- Home type: SingleFamily
- Architectural style: Bungalow
- Property subtype: Residential, Single Family Residence
Materials
- Stucco
- Foundation: Concrete
- Roof: Composition
Utilities & green energy
- Sewer: Public Sewer
- Water: Public
- Utilities for property: Public Utilities
Green energy
- Energy generation: Solar
Community & HOA
Location
- Region: Fresno
Financial & listing details
- Price per square foot: $274/sqft
- Date on market: 10/9/2025
- Cumulative days on market: 15 days
- Listing agreement: Exclusive Right To Sell
Price history
| Date | Event | Price |
|---|---|---|
| 11/26/2025 | Sold | $421,000-2.1%$274/sqft |
Source: Fresno MLS #638287 Report a problem | ||
| 10/26/2025 | Pending sale | $429,990$280/sqft |
Source: Fresno MLS #638287 Report a problem | ||
| 10/20/2025 | Price change | $429,990-0.4%$280/sqft |
Source: Fresno MLS #638287 Report a problem | ||
| 10/9/2025 | Listed for sale | $431,653$281/sqft |
Source: Fresno MLS #638287 Report a problem | ||
Public tax history
Tax history is unavailable.
Neighborhood: West
Nearby homes
- $2,7003 bd3 ba1.6k sqft6461 W Austin Way, Fresno, CA 93723For Rent
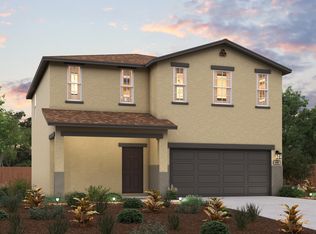
- $450,0004 bd3 ba1.9k sqft6453 W Austin Way, Fresno, CA 93723Sold
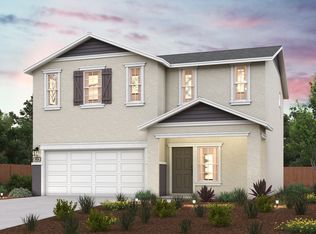
- $454,9004 bd3 ba1.9k sqft6469 W Austin Way, Fresno, CA 93723Off Market
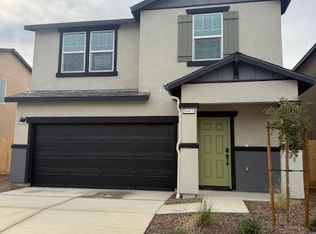
- $451,5004 bd3 ba1.7k sqft6445 W Austin Way, Fresno, CA 93723Sold
- $96,900-- bd-- ba-- sqft6437 W Austin Way, Fresno, CA 93723Off Market
- $420,0004 bd3 ba1.7k sqft6464 W Austin Way, Fresno, CA 93723Sold
- $420,0004 bd3 ba1.7k sqft6464 W Austin Way LOT 37, Fresno, CA 93723Sold
- $463,0003 bd3 ba1.8k sqft6472 W Austin Way, Fresno, CA 93723Sold
Nearby schools
GreatSchools rating
- 6/10Harvest Elementary SchoolGrades: K-6Distance: 0.4 mi
- 2/10Glacier Point MiddleGrades: 7-8Distance: 0.2 mi
- 6/10Justin Garza HighGrades: 9-12Distance: 0.4 mi
Schools provided by the listing agent
- Elementary: Harvest
- Middle: Glacier Point
- High: Justin Garza High
Source: Fresno MLS. This data may not be complete. We recommend contacting the local school district to confirm school assignments for this home.
Get a cash offer in 3 minutes
Find out how much your home could sell for in as little as 3 minutes with a no-obligation cash offer.
Estimated market value
$416,800
Get a cash offer in 3 minutes
Find out how much your home could sell for in as little as 3 minutes with a no-obligation cash offer.
Estimated market value
$416,800
- California
- Fresno County
- Fresno
- 93723
- West
- 6461 W Austin Way Lot 44
Nearby cities
Nearby neighborhoods
Nearby zip codes
Other Fresno Topics
