Located in Keller ISD, this fully remodeled single story home features a new roof, new driveway, foundation reset with a transferable lifetime warranty. Fresh interior and exterior paint, updated flooring, and new fixtures create a clean, cohesive look throughout. The bright, open layout includes a vaulted living room with a brick fireplace and large windows overlooking the backyard. The remodeled kitchen features white cabinetry, stainless steel appliances, generous counter space, built in storage, and an oversized island with seating. The primary suite offers a walk in closet and dual vanity, while two additional bedrooms provide flexibility for guests, a home office, or hobbies. Outside, enjoy a covered patio, a large fenced backyard with mature trees, and a storage shed with electricity. Additional features include a two car garage, dedicated laundry area, and no HOA.
For sale
Price cut: $10.4K (8/28)
$299,500
6461 Westridge Dr, Watauga, TX 76148
3beds
1,406sqft
Single Family Residence
Built in 1982
6,838 Square Feet Lot
$297,600 Zestimate®
$213/sqft
$-- HOA
What's special
Brick fireplaceNew fixturesUpdated flooringStainless steel appliancesNew drivewayBuilt in storageCovered patio
- 54 days
- 902
- 83
Likely to sell faster than
Zillow last checked:
Listing updated:
Listed by:
Lucy Knox 0552969 817-890-7355,
FloraVista Realty, LLC 817-890-7355
Source: NTREIS,MLS#: 21332332
Facts & features
Interior
Bedrooms & bathrooms
- Bedrooms: 3
- Bathrooms: 2
- Full bathrooms: 2
Primary bedroom
- Features: En Suite Bathroom
- Level: First
- Dimensions: 12 x 15
Bedroom
- Level: First
- Dimensions: 11 x 12
Bedroom
- Level: First
- Dimensions: 11 x 10
Dining room
- Level: First
- Dimensions: 9 x 11
Kitchen
- Features: Built-in Features, Eat-in Kitchen, Kitchen Island
- Level: First
- Dimensions: 9 x 10
Living room
- Features: Ceiling Fan(s), Fireplace
- Level: First
- Dimensions: 14 x 21
Heating
- Central
Cooling
- Central Air
Appliances
- Included: Dishwasher, Electric Cooktop, Microwave, Refrigerator
Features
- Eat-in Kitchen, Open Floorplan, Vaulted Ceiling(s), Walk-In Closet(s)
- Flooring: Carpet, Ceramic Tile
- Has basement: No
- Number of fireplaces: 1
- Fireplace features: Masonry
Interior area
- Total interior livable area: 1,406 sqft
Video & virtual tour
Property
Parking
- Total spaces: 2
- Parking features: Driveway, Garage, Garage Door Opener
- Attached garage spaces: 2
Features
- Levels: One
- Stories: 1
- Exterior features: Storage
- Pool features: None
- Fencing: Wood
Lot
- Size: 6,838 Square Feet
- Features: Back Yard, Interior Lot, Lawn, Subdivision
Details
- Parcel number: 01005871
Construction
Type & style
- Home type: SingleFamily
- Architectural style: Traditional,Detached
- Property subtype: Single Family Residence
Materials
- Brick
- Foundation: Slab
Condition
- Resale
- Year built: 1982
Utilities & green energy
- Sewer: Public Sewer
- Utilities for property: Electricity Connected, Sewer Available
Green energy
- Energy efficient items: HVAC, Lighting, Roof
Community & HOA
Community
- Subdivision: Foster Village Add
HOA
- Has HOA: No
Location
- Region: Watauga
Financial & listing details
- Price per square foot: $213/sqft
- Tax assessed value: $223,354
- Annual tax amount: $4,733
- Date on market: 7/15/2026
- Cumulative days on market: 54 days
- Listing terms: Cash,Conventional,FHA,VA Loan
Estimated market value
$297,600
$283,000 - $312,000
$2,030/mo
Price history
| Date | Event | Price |
|---|---|---|
| 8/28/2026 | Price change | $299,500-3.4%$213/sqft |
Source: NTREIS #21332332 Report a problem | ||
| 8/15/2026 | Price change | $309,900-3.2%$220/sqft |
Source: NTREIS #21332332 Report a problem | ||
| 7/21/2026 | Price change | $320,000-1.5%$228/sqft |
Source: NTREIS #21332332 Report a problem | ||
| 7/15/2026 | Listed for sale | $325,000+54.8%$231/sqft |
Source: NTREIS #21332332 Report a problem | ||
| 5/11/2026 | Sold | -- |
Source: NTREIS #21183604 Report a problem | ||
| 4/13/2026 | Pending sale | $209,900$149/sqft |
Source: NTREIS #21183604 Report a problem | ||
| 3/26/2026 | Price change | $209,900-4.5%$149/sqft |
Source: NTREIS #21183604 Report a problem | ||
| 3/20/2026 | Price change | $219,900-4.3%$156/sqft |
Source: NTREIS #21183604 Report a problem | ||
| 3/11/2026 | Price change | $229,900-4.2%$164/sqft |
Source: NTREIS #21183604 Report a problem | ||
| 2/19/2026 | Listed for sale | $239,900$171/sqft |
Source: NTREIS #21183604 Report a problem | ||
| 10/6/2025 | Listing removed | $1,660$1/sqft |
Source: Zillow Rentals Report a problem | ||
| 9/15/2025 | Price change | $1,660-7.5%$1/sqft |
Source: Zillow Rentals Report a problem | ||
| 9/2/2025 | Price change | $1,795-10%$1/sqft |
Source: Zillow Rentals Report a problem | ||
| 8/21/2025 | Listed for rent | $1,995+47.8%$1/sqft |
Source: Zillow Rentals Report a problem | ||
| 10/5/2017 | Listing removed | $1,350$1/sqft |
Source: Waypoint Homes Report a problem | ||
| 9/28/2017 | Price change | $1,350-3.6%$1/sqft |
Source: Waypoint Homes Report a problem | ||
| 9/5/2017 | Price change | $1,400+1.8%$1/sqft |
Source: Waypoint Homes Report a problem | ||
| 8/24/2017 | Price change | $1,375+1.6%$1/sqft |
Source: Waypoint Homes Report a problem | ||
| 8/18/2017 | Listed for rent | $1,353+20.9%$1/sqft |
Source: Waypoint Homes Report a problem | ||
| 9/30/2015 | Listing removed | $1,119$1/sqft |
Source: Waypoint Homes Report a problem | ||
| 9/15/2015 | Listed for rent | $1,119+2.2%$1/sqft |
Source: Waypoint Homes Report a problem | ||
| 9/9/2013 | Listing removed | $1,095$1/sqft |
Source: Real Property Management Report a problem | ||
| 7/23/2013 | Price change | $1,095-4.8%$1/sqft |
Source: Real Property Management Dfw Report a problem | ||
| 6/8/2013 | Listed for rent | $1,150$1/sqft |
Source: Real Property Management Dfw Report a problem | ||
| 2/22/2013 | Sold | -- |
Source: Agent Provided Report a problem | ||
Public tax history
| Year | Property taxes | Tax assessment |
|---|---|---|
| 2025 | $4,733 -7.8% | $223,354 -7% |
| 2024 | $5,134 -11.1% | $240,166 -10.2% |
| 2023 | $5,775 +18.1% | $267,495 +32.4% |
| 2022 | $4,892 -3.4% | $202,000 |
| 2021 | $5,066 +19.5% | $202,000 +22.2% |
| 2020 | $4,238 -0.5% | $165,303 |
| 2019 | $4,261 +6.1% | $165,303 +11.4% |
| 2018 | $4,015 +10.8% | $148,373 +11.7% |
| 2017 | $3,625 +7.9% | $132,786 +9.3% |
| 2016 | $3,359 +27.5% | $121,475 +27.9% |
| 2015 | $2,634 | $95,000 -7.1% |
| 2014 | $2,634 | $102,300 +9.6% |
| 2013 | -- | $93,300 +3.6% |
| 2012 | -- | $90,100 |
| 2011 | -- | $90,100 -3.9% |
| 2010 | -- | $93,800 -6.1% |
| 2009 | -- | $99,900 +2.3% |
| 2008 | -- | $97,700 |
| 2007 | -- | $97,700 +3.9% |
| 2006 | -- | $94,000 |
| 2005 | -- | $94,000 |
| 2004 | -- | $94,000 |
| 2003 | -- | $94,000 +3.9% |
| 2002 | -- | $90,500 +12.4% |
| 2001 | -- | $80,500 |
| 2000 | -- | $80,500 |
Find assessor info on the county website
Monthly payment
Est. payment
Payment breakdown
Explore the cost of this home by adjusting the details. Changes won't be saved.Climate risks
Neighborhood: Foster Village Park
Nearby schools
Schools provided by the listing agent
- Elementary: Whitleyrd
- Middle: Hillwood
- High: Central
- District: Keller ISD
Source: NTREIS. This data may not be complete. We recommend contacting the local school district to confirm school assignments for this home.

Similar homes
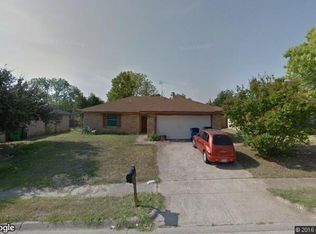
- $274,9003 bd2 ba1.1k sqft6536 Windrock Dr, Watauga, TX 76148For Sale
 MLS ID #21290663, Tanya Lang. NTREIS
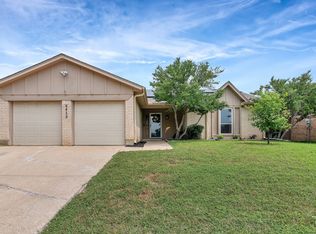
 - $270,0003 bd2 ba1.5k sqft6401 Greenfield Ct, Watauga, TX 76148For Sale
 MLS ID #21370979, Chris Quick. NTREIS
 - $259,9003 bd2 ba1.5k sqft6800 Echo Hill Dr, Watauga, TX 76148For Sale
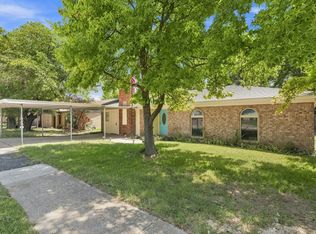 MLS ID #21359996, Eric LaMay. NTREIS
 - $298,0003 bd2 ba1.6k sqft5424 Elk Ridge Dr, Watauga, TX 76137For Sale
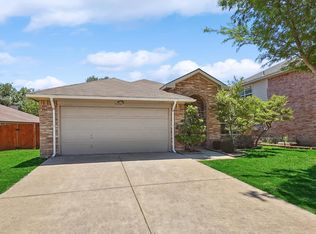 MLS ID #21254427, Eric Herron. NTREIS
