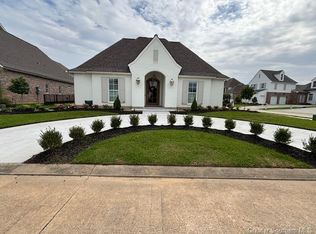
This immaculate, brand-new construction home, crafted by Flavin Custom Homes, sits on a 0.24-acre lot in the prestigious Graywood Subdivision. Located on a corner lot in the sought-after Oleander Neighborhood, this 4-bedroom, 3.5-bath residence is a true masterpiece. As you approach the home, you'll be greeted by a stunning front porch, accessed via a double-wide, paved brick entry. The porch is beautifully adorned with elegant gas lanterns, adding a warm glow to the entryway. Inside, the home boasts 12-foot ceilings throughout, creating a spacious and open atmosphere. The gourmet kitchen is equipped with brand-new Cafe appliances, including a Cafe gas range, and features under-cabinet lighting that highlights the quartz countertops. The oversized pantry and laundry room offer ample storage and convenience. The interior and exterior gas fireplaces provide cozy gathering spots, perfect for entertaining. Upstairs, a versatile bonus room offers additional space for a home office, playroom, or guest suite. The luxurious bathrooms are enhanced with custom mirrors, and the half bath is adorned with chic wallpaper for an added touch of elegance. Step outside to the back porch, where you'll find a built-in gas grill, beverage center, and sink, ideal for outdoor dining and entertaining. The home also features a golf cart garage, irrigation system, and professional landscaping that adds to its curb appeal. The community amenities are equally impressive, including a fitness center, clubhouse, pool, playground, tennis courts, golf course with a pro shop, and a serene community lake. This home truly offers a luxurious lifestyle in a beautiful, family-friendly neighborhood. Flood Zone X According to FEMA Flood Maps. All measurements are M/L. Make this stunning home yours, secure a private viewing today!
Sold
Price Unknown
6461 White Oleander Circle Cir W, Lake Charles, LA 70605
4beds
2,797sqft
Single Family Residence, Residential
Built in 2024
10,454 Square Feet Lot
$819,100 Zestimate®
$--/sqft
$4,282 Estimated rent
Home value
$819,100
$770,000 - $868,000
$4,282/mo
Zestimate® history
Owner options
List your home for rent
$4,282/mo
Rent Zestimate®
Find your next renter with Zillow Rental Manager. Plus, with online applications, you can quickly screen prospective tenants – for free.
$4,282/mo
Rent Zestimate®
Refinance and save
$295/mo
Est. payment
Refinancing to a lower rate could help reduce your monthly payments and save thousands over the life of the loan.
$295/mo
Est. payment
Explore your selling options
Work with a Zillow partner agent
Leverage their expertise and Zillow's premium Showcase listings to get your home seen by more buyers.
Get startedList with your own agent
Get your home in front of millions of buyers by listing it on Zillow.
Learn how to do itSell it yourself
Take full control of how buyers see your home on Zillow by listing For Sale by Owner (FSBO).
List your homeWhat's special
Zillow last checked:
Listing updated:
Listed by:
Tommy Eastman 337-794-5446,
Flavin Realty, Inc.
Bought with:
Larry G Turner, 4569
Bessette Realty, Inc.
Source: SWLAR,MLS#: SWL24005107
Facts & features
Interior
Bedrooms & bathrooms
- Bedrooms: 4
- Bathrooms: 4
- Full bathrooms: 3
- 1/2 bathrooms: 1
- Main level bathrooms: 3
- Main level bedrooms: 3
Bathroom
- Features: Double Vanity, Quartz Counters, Soaking Tub, Vanity area, Walk-in shower
Kitchen
- Features: Kitchen Island, Kitchen Open to Family Room, Quartz Counters, Utility sink, Pantry
Heating
- Fireplace(s)
Cooling
- Central Air
Appliances
- Included: 6 Burner Stove, Dishwasher, Gas Range, Microwave
- Laundry: Inside
Features
- Built-in Features, Bathtub, Ceiling Fan(s), High Ceilings, Kitchen Island, Kitchen Open to Family Room, Open Floorplan, Recessed Lighting, Shower, Tray Ceiling(s), Breakfast Counter / Bar, Eating Area In Dining Room
- Has basement: No
- Has fireplace: Yes
- Fireplace features: Gas
- Common walls with other units/homes: No Common Walls
Interior area
- Total structure area: 3,655
- Total interior livable area: 2,797 sqft
Property
Parking
- Total spaces: 2
- Parking features: Golf Cart Garage, Garage
- Attached garage spaces: 2
Features
- Levels: Two
- Stories: 2
- Patio & porch: Covered, Patio
- Pool features: Community
- Has view: Yes
- View description: Neighborhood
Lot
- Size: 10,454 Square Feet
- Dimensions: 120 x 78 x 125 x 92
- Features: Landscaped, Corner Lot, Sprinkler System
Details
- Parcel number: 01353548D
- Zoning description: Residential
- Special conditions: Standard
Construction
Type & style
- Home type: SingleFamily
- Architectural style: Acadian
- Property subtype: Single Family Residence, Residential
Materials
- HardiPlank Type
- Foundation: Slab
- Roof: Shingle
Condition
- New Construction,Turnkey
- New construction: Yes
- Year built: 2024
Details
- Builder name: Flavin Custom Homes
Utilities & green energy
- Gas: CenterPoint Energy
- Sewer: Public Sewer
- Water: Public
- Utilities for property: Electricity Connected, Sewer Connected, Water Connected
Community & HOA
Community
- Features: Golf, Sidewalks, Street Lights
- Subdivision: Graywood
HOA
- Has HOA: Yes
- Amenities included: Clubhouse, Golf Course, Fitness Center, Playground, Pool, Tennis Court(s)
- HOA fee: $295 quarterly
Location
- Region: Lake Charles
Financial & listing details
- Date on market: 8/26/2024
- Cumulative days on market: 135 days
- Electric utility on property: Yes
- Road surface type: Paved
Price history
| Date | Event | Price |
|---|---|---|
| 10/31/2024 | Sold | -- |
Source: SWLAR #SWL24005107 Report a problem | ||
| 10/2/2024 | Pending sale | $799,900$286/sqft |
Source: Greater Southern MLS #SWL24005107 Report a problem | ||
| 8/26/2024 | Listed for sale | $799,900$286/sqft |
Source: Greater Southern MLS #SWL24005107 Report a problem | ||
Public tax history
Tax history is unavailable.
Neighborhood: 70605
Nearby homes
- $---- bd-- ba2.7k sqft6461 White Oleander Cir W, Lake Charles, LA 70605Sold
- $--5 bd5 ba3.5k sqft4123 Oleander Dr, Lake Charles, LA 70605Sold
- $760,200-- bd-- ba2.8k sqft6444 White Oleander Cir W, Lake Charles, LA 70605Off Market
- $494,3008,276 Square Feet6436 White Oleander Cir W, Lake Charles, LA 70605Off Market
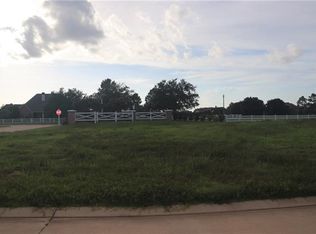
- $699,100-- bd-- ba2.8k sqft6452 White Oleander Cir W, Lake Charles, LA 70605Off Market
- $821,800-- bd-- ba3.1k sqft4126 Oleander Dr, Lake Charles, LA 70605Off Market
- $67,000-- bd-- ba-- sqft6457 White Oleander Cir W, Lake Charles, LA 70605Off Market
- $646,200-- bd-- ba2.7k sqft6460 White Oleander Cir W, Lake Charles, LA 70605Off Market
- $754,000-- bd-- ba2.7k sqft6456 White Oleander Cir W, Lake Charles, LA 70605Off Market
Nearby schools
GreatSchools rating
- 8/10St. John Elementary SchoolGrades: PK-5Distance: 2.3 mi
- 7/10S. J. Welsh Middle SchoolGrades: 6-8Distance: 4.2 mi
- 8/10Alfred M. Barbe High SchoolGrades: 9-12Distance: 3.6 mi
Schools provided by the listing agent
- Elementary: St. John
- Middle: SJWelsh
- High: Barbe
Source: SWLAR. This data may not be complete. We recommend contacting the local school district to confirm school assignments for this home.
Sell for more on Zillow
Get a Zillow Showcase℠ listing at no additional cost and you could sell for .
$819,100
2% more
+$16,382
With Zillow Showcase(estimated)
$835,482
- Louisiana
- Calcasieu Parish
- Lake Charles
- 70605
- 6461 White Oleander Circle Cir W
Nearby cities
Nearby zip codes
Other Lake Charles Topics
