Stunning 3 bed 2.5 bath Home! Welcome to your dream home in the heart of Granite Hills! This beautifully crafted new construction offers the perfect blend of modern elegance and everyday comfort. Featuring 3 spacious bedrooms and 2.5 luxurious bathrooms, this home is designed with an open-concept layout that's perfect for entertaining and family living.Enjoy high-end finishes throughout, including a gourmet kitchen with quartz countertops, custom cabinetry, and stainless steel appliances. The primary suite is a true retreat with a spa-inspired ensuite and generous walk-in closet. Additional highlights include energy-efficient systems, a two-car garage, and a private backyard ideal for relaxing or hosting guests
Sold for $367,650
$367,650
6462 Avenue 306 #Gh22, Visalia, CA 93291
3beds
3baths
1,790sqft
Residential, Single Family Residence
Built in ----
3,040 Square Feet Lot
$371,300 Zestimate®
$205/sqft
$2,261 Estimated rent
Home value
$371,300
$334,000 - $412,000
$2,261/mo
Zestimate® history
Owner options
List your home for rent
$2,261/mo
Rent Zestimate®
Find your next renter with Zillow Rental Manager. Plus, with online applications, you can quickly screen prospective tenants – for free.
$2,261/mo
Rent Zestimate®
Refinance and save
$2,354/mo
Est. payment
Refinancing to a lower rate could help reduce your monthly payments and save thousands over the life of the loan.
$2,354/mo
Est. payment
Explore your selling options
Work with a Zillow partner agent
Leverage their expertise and Zillow's premium Showcase listings to get your home seen by more buyers.
Get startedList with your own agent
Get your home in front of millions of buyers by listing it on Zillow.
Learn how to do itSell it yourself
Take full control of how buyers see your home on Zillow by listing For Sale by Owner (FSBO).
List your homeWhat's special
Private backyardGourmet kitchenCustom cabinetryOpen-concept layoutGenerous walk-in closetPrimary suiteQuartz countertops
Zillow last checked:
Listing updated:
Listed by:
Lana Z. Fahoum DRE #01470496,
San Joaquin Valley Homes
Bought with:
Lana Z. Fahoum, DRE #01470496
San Joaquin Valley Homes
Source: Fresno MLS,MLS#: 634339Originating MLS: Fresno MLS
Facts & features
Interior
Bedrooms & bathrooms
- Bedrooms: 3
- Bathrooms: 3
Primary bedroom
- Area: 0
- Dimensions: 0 x 0
Bedroom 1
- Area: 0
- Dimensions: 0 x 0
Bedroom 2
- Area: 0
- Dimensions: 0 x 0
Bedroom 3
- Area: 0
- Dimensions: 0 x 0
Bedroom 4
- Area: 0
- Dimensions: 0 x 0
Bathroom
- Features: Tub/Shower, Shower
Dining room
- Features: Living Room/Area, Family Room/Area
- Area: 0
- Dimensions: 0 x 0
Family room
- Area: 0
- Dimensions: 0 x 0
Kitchen
- Area: 0
- Dimensions: 0 x 0
Living room
- Area: 0
- Dimensions: 0 x 0
Basement
- Area: 0
Heating
- Has Heating (Unspecified Type)
Cooling
- Central Air
Appliances
- Included: Electric Appliances, Dishwasher, Microwave
- Laundry: Upper Level
Features
- Built-in Features
- Flooring: Carpet, Tile
- Basement: None
- Has fireplace: No
Interior area
- Total structure area: 1,790
- Total interior livable area: 1,790 sqft
Property
Parking
- Parking features: Garage - Attached
- Has attached garage: Yes
Features
- Levels: Two
- Stories: 2
- Patio & porch: Covered
Lot
- Size: 3,040 Square Feet
- Features: Urban, Sprinklers In Front
Details
- Parcel number: NEW/UNDER CONSTRUCTION/NA
Construction
Type & style
- Home type: SingleFamily
- Architectural style: Cottage,Mid-Century Modern
- Property subtype: Residential, Single Family Residence
Materials
- Stucco
- Foundation: Concrete
- Roof: Composition
Utilities & green energy
- Sewer: Public Sewer
- Water: Public
- Utilities for property: Electricity Connected
Green energy
- Energy efficient items: Other
Community & HOA
HOA
- Has HOA: Yes
- Amenities included: Maintenance Grounds
- HOA fee: $105 monthly
Location
- Region: Visalia
Financial & listing details
- Price per square foot: $205/sqft
- Date on market: 7/24/2025
- Cumulative days on market: 46 days
- Listing agreement: Exclusive Right To Sell
- Electric utility on property: Yes
Price history
| Date | Event | Price |
|---|---|---|
| 9/29/2025 | Sold | $367,650$205/sqft |
Source: Fresno MLS #634339 Report a problem | ||
| 9/8/2025 | Pending sale | $367,650$205/sqft |
Source: Fresno MLS #634339 Report a problem | ||
| 8/28/2025 | Price change | $367,650-6.4%$205/sqft |
Source: Fresno MLS #634339 Report a problem | ||
| 7/24/2025 | Listed for sale | $392,650$219/sqft |
Source: Fresno MLS #634339 Report a problem | ||
Public tax history
Tax history is unavailable.
Neighborhood: Goshen
Nearby homes
- $389,5703 bd3 ba1.7k sqft6226 Avenue 306, Visalia, CA 93291Pending
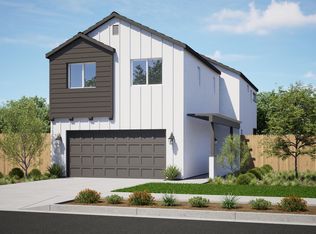
- $408,8303 bd3 ba1.8k sqft6278 Avenue 306, Visalia, CA 93291Sold

- $401,4103 bd3 ba1.8k sqft6284 Avenue 306, Visalia, CA 93291Sold
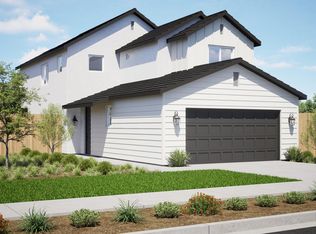
- $206,7002 bd1 ba876 sqft30614 Road 68, Visalia, CA 93291Off Market
- $277,0003 bd2 ba1k sqft6844 Avenue 306, Goshen, CA 93227Off Market
- $348,5003 bd2 ba1.3k sqft7382 Wellman Ave, Goshen, CA 93227Off Market
- $355,6003 bd2 ba1.4k sqft7401 Wellman Ave, Goshen, CA 93227Off Market
- $338,6003 bd2 ba1.2k sqft7415 Ensminger Ave, Goshen, CA 93227Off Market
Nearby schools
GreatSchools rating
- 4/10Goshen Elementary SchoolGrades: K-6Distance: 0.4 mi
- 4/10Ridgeview MiddleGrades: 7-8Distance: 4 mi
- 8/10El Diamante High SchoolGrades: 9-12Distance: 4.9 mi
Schools provided by the listing agent
- Elementary: Goshen
- Middle: Ridgeview
- High: El Diamonte
Source: Fresno MLS. This data may not be complete. We recommend contacting the local school district to confirm school assignments for this home.
Get a cash offer in 3 minutes
Find out how much your home could sell for in as little as 3 minutes with a no-obligation cash offer.
Estimated market value
$371,300
Get a cash offer in 3 minutes
Find out how much your home could sell for in as little as 3 minutes with a no-obligation cash offer.
Estimated market value
$371,300
- California
- Tulare County
- Visalia
- 93291
- Goshen
- 6462 Avenue 306 Unit Gh22
Nearby cities
Nearby neighborhoods
Nearby zip codes
Other Visalia Topics
